

Standard shower doors are manufactured in fixed sizes for relatively straight, square openings. Bathrooms with sloping ceilings, narrow alcoves, curved walls, uneven surfaces or restricted door clearance often require custom glass shower doors made to the exact dimensions of the space.
A made-to-measure shower door allows the enclosure to be designed around the bathroom, rather than forcing the bathroom to accommodate an unsuitable off-the-shelf product.
At 360 GSS, we design, manufacture and install custom glass shower doors for bathrooms of almost every size, shape and configuration.

Why do standard shower doors cause problems?
Most standard shower doors are produced in a limited range of widths and heights. They are generally designed for straightforward openings where the walls are square, the ceiling is level and there is enough room for the door to operate normally.
In reality, many bathrooms include features that make a standard product difficult or impossible to fit.
These may include:
- Sloping or vaulted ceilings
- Angled or out-of-square walls
- Narrow shower openings
- Curved shower trays
- Restricted floor space
- Nearby toilets, basins or radiators
- Large or unusually wide enclosures
- Loft conversion layouts
- Steam shower requirements
- Uneven existing surfaces
Even where a standard shower door technically fits, it may leave oversized gaps, reduce access or create an awkward opening.
Custom shower glass solves these problems by using precise measurements taken from the actual room.

Which shower door works best for each bathroom problem?
| Bathroom challenge | Suitable custom shower solution |
|---|---|
| Sloping ceiling | Angled glass shower door |
| Limited outward opening space | Sliding or bifold shower door |
| Narrow en-suite | Sliding, bifold or inward-opening door |
| Curved tray or wall | Curved glass shower door |
| Wide luxury enclosure | Frameless hinged door with fixed panels |
| Uneven or angled walls | Made-to-measure glass panels |
| Steam shower | Full-height enclosed glass system |
| Loft bathroom | Angled or shaped shower glass |
The right solution depends on the layout, available space, wall condition and preferred appearance.
Custom glass shower doors for sloping ceilings
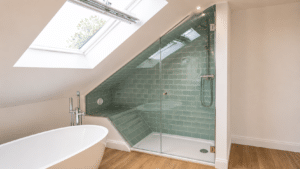
Loft bathrooms and attic conversions often contain sloping ceilings, structural beams and restricted standing height.
A rectangular shower door may be too tall on one side or leave a large gap beneath the roofline. Custom glass can instead be cut to follow the angle of the ceiling.
This makes it possible to create a cleaner fit while using as much of the available height as possible.
Angled shower glass may also be required where walls are not completely square or where the enclosure must fit beneath an existing feature.
360 GSS surveys the opening before manufacture, allowing the door and fixed panels to be shaped around the exact dimensions of the room.

Sliding shower doors for limited floor space
Sliding shower doors are a practical choice when there is not enough room for a hinged door to swing open.
Rather than opening into the bathroom, the glass panels move along a track. This makes sliding systems particularly useful in small bathrooms, compact en-suites and layouts where a toilet, basin or radiator sits close to the shower.
Custom sliding shower doors can be made to suit non-standard widths and larger openings.
They are also a good option where the customer wants easier access without losing valuable floor space.
Bifold shower doors for narrow bathrooms
Bifold shower doors fold back against themselves when opened.
This reduces the amount of clearance needed compared with a full-width hinged door. Bifold systems are often suitable for narrow en-suites, compact shower rooms and bathrooms where space is limited both inside and outside the enclosure.
A made-to-measure bifold door can be designed around the exact opening rather than relying on a standard tray size.
This can provide a wider and more practical entrance in a small space.

Curved glass shower doors
Curved glass shower doors may be required where the shower tray, wall or enclosure follows a rounded shape.
They can also be used to create a softer, more distinctive finish in contemporary bathrooms.
Curved shower glass requires accurate surveying and manufacturing. The radius, height, hardware and opening mechanism must all work together.
Not every curved design will suit every bathroom, which is why the enclosure should be assessed before manufacture begins.
360 GSS can advise whether curved glass is practical for the proposed layout and recommend the most suitable configuration.
Hinged and frameless shower doors
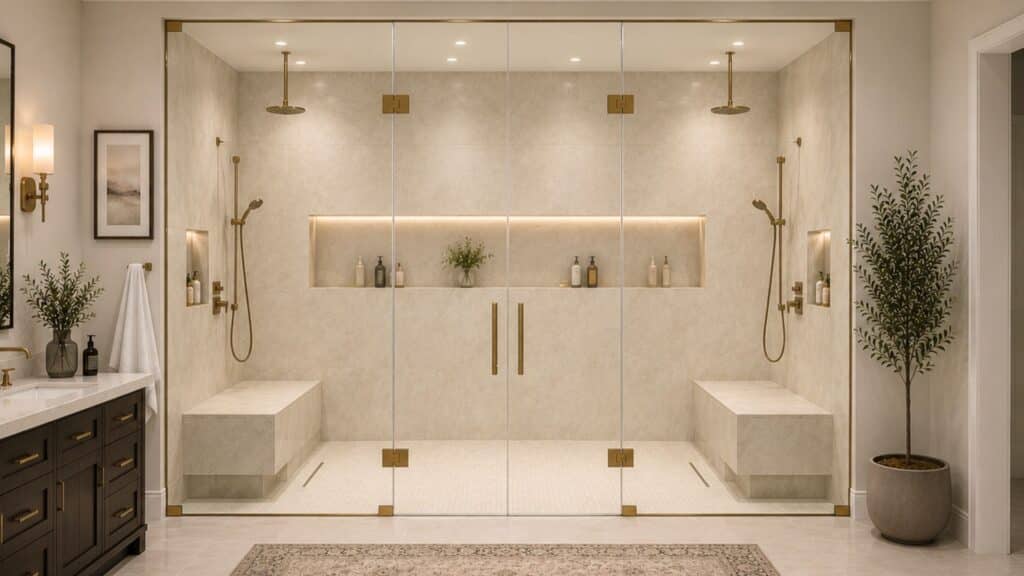
Hinged glass shower doors are popular in larger bathrooms and luxury enclosures because they offer a clean, minimal appearance.
They can be combined with fixed glass panels to create a frameless or near-frameless design.
Depending on the selected hardware and bathroom layout, the door may open inwards, outwards or in both directions.
The opening direction should be considered carefully. The door must not collide with nearby fixtures or restrict access to the shower.
Where a wall is unsuitable for supporting the hinges, the door may be hinged from a fixed glass panel or supported using an alternative arrangement.
Custom shower doors for small bathrooms
Small bathrooms often benefit most from a bespoke design.
A standard outward-opening door can easily clash with a toilet, basin, cabinet or radiator. A sliding, bifold or carefully positioned hinged door may use the available space more effectively.
Made-to-measure glass can also reduce the need for bulky frames and wide profiles.
This helps the room feel lighter and more open, particularly when clear or low-iron glass is used.
A custom design also allows the size of the opening to be adjusted around the needs of the customer.

Shower doors for steam enclosures
Steam showers require a more enclosed design than conventional showers.
The glass often needs to extend closer to the ceiling, while the door, seals and fixed panels must help retain steam within the enclosure.
A custom steam shower door can be manufactured to suit the exact height and shape of the room.
The design may include full-height glass, shaped ceiling sections and carefully positioned ventilation gaps where required.
Because steam enclosures have different design considerations, the complete space should be assessed before the glass is manufactured.

How 360 GSS creates custom glass shower doors
Every bespoke shower enclosure begins with an accurate site survey.
The team measures the width, height and angles of the opening, while also checking the surrounding walls, floor, ceiling and bathroom fittings.
The survey helps determine:
- The most suitable door style
- The required opening direction
- Whether fixed panels are needed
- The position of hinges and handles
- The shape of the glass
- Whether support bars or channels are required
- The best balance between access and splash protection
Once the design is agreed, the glass is manufactured to the required dimensions and installed by the 360 GSS team.
This process allows the final enclosure to fit the actual bathroom rather than relying on assumed measurements.
Glass and hardware options
Custom glass shower doors can be tailored to suit both the layout and the appearance of the bathroom.
Glass options may include:
- Clear glass
- Low-iron glass
- Frosted or etched glass
- Tinted glass
- Fluted or reeded glass
- Curved glass
- Shaped or angled glass
Hardware finishes may include:
- Chrome
- Matte black
- Brushed brass
- Brushed nickel
- Antique brass
- Brushed bronze
- Rose gold
- White
This allows the shower enclosure to coordinate with taps, handles, mirrors and other bathroom fittings.

Why choose 360 GSS?
360 GSS provides a complete custom shower glass service, from the initial survey through to manufacture and installation.
The team can create solutions for angled, curved, hinged, bifold, sliding and frameless shower enclosures.
Customers also benefit from:
- Premium 10mm shower glass as standard
- 10mm glass for the same price many companies charge for 8mm
- Free anti-calcium glass coating
- A 10-year installation guarantee
- Professional measuring and surveying
- Bespoke glass shapes and sizes
- A wide choice of hardware finishes
- Design advice for unusual bathroom layouts
Every enclosure is created around the individual room, helping to achieve a better fit, cleaner finish and more practical layout.
Request a quote for custom glass shower doors
Standard shower doors are not designed for every bathroom.
Whether your space requires angled glass, a curved enclosure, a bifold door, a sliding system or a frameless hinged design, 360 GSS can create a solution around the exact dimensions of the room.
Contact 360 GSS to arrange a survey and request a quote for custom glass shower doors.