
Steel Post Glass Balustrades
STRUCTURAL CALCULATIONS & REPORTS FOR LABC APPROVAL
Structural strength
with a refined architectural finish.
360 GSS designs, engineers, manufactures and installs bespoke steel post glass balustrades for residential, commercial and architectural projects, with every system developed around the dimensions, fixing conditions and loading requirements of the structure.
Posts, glass panels, handrails and fixings can all be tailored to suit the project, with options ranging from contemporary powder-coated steel to stainless steel and more traditional architectural finishes.
Structural calculations and technical documentation can be provided where required, with systems designed in line with relevant British Standards including BS 6180 and BS 8579, and documentation available to support Building Control and LABC approval where applicable.
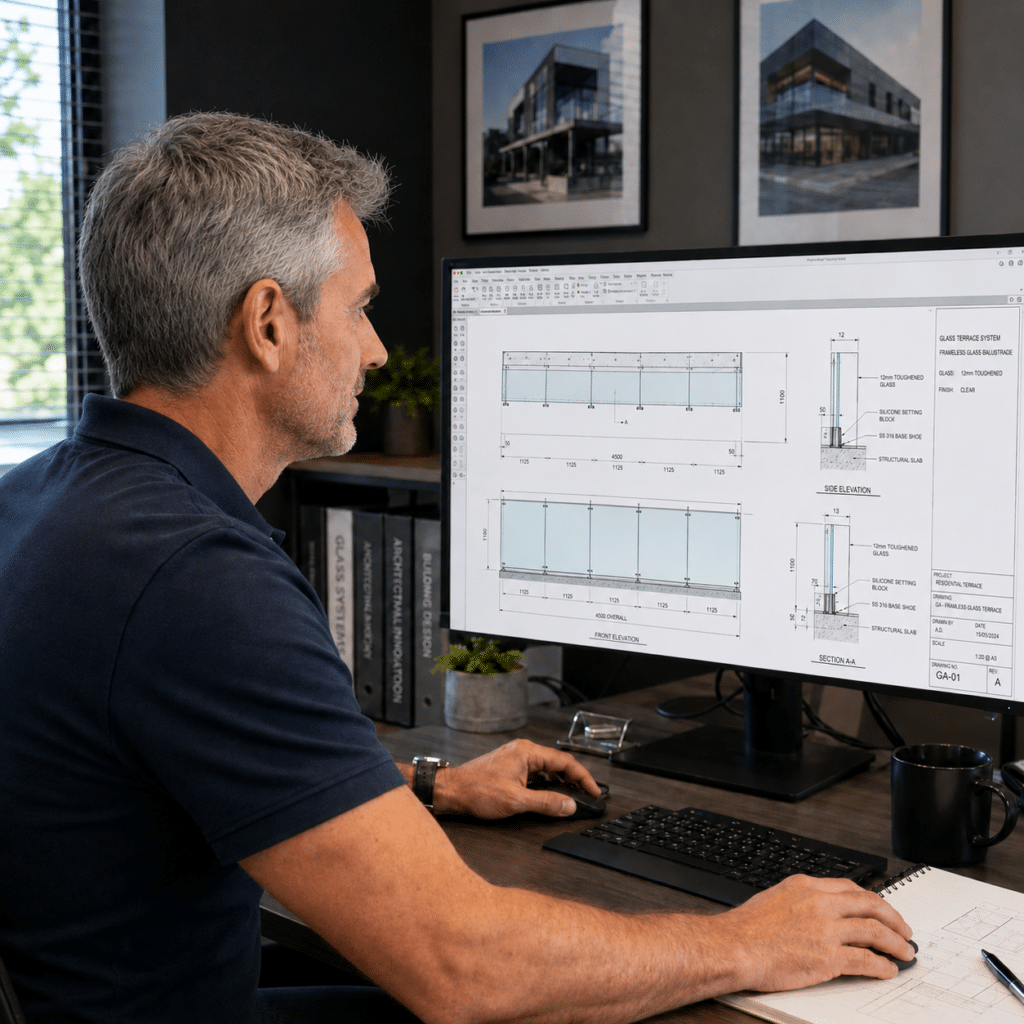
Engineered Around the Structure

Strong, Durable Framework
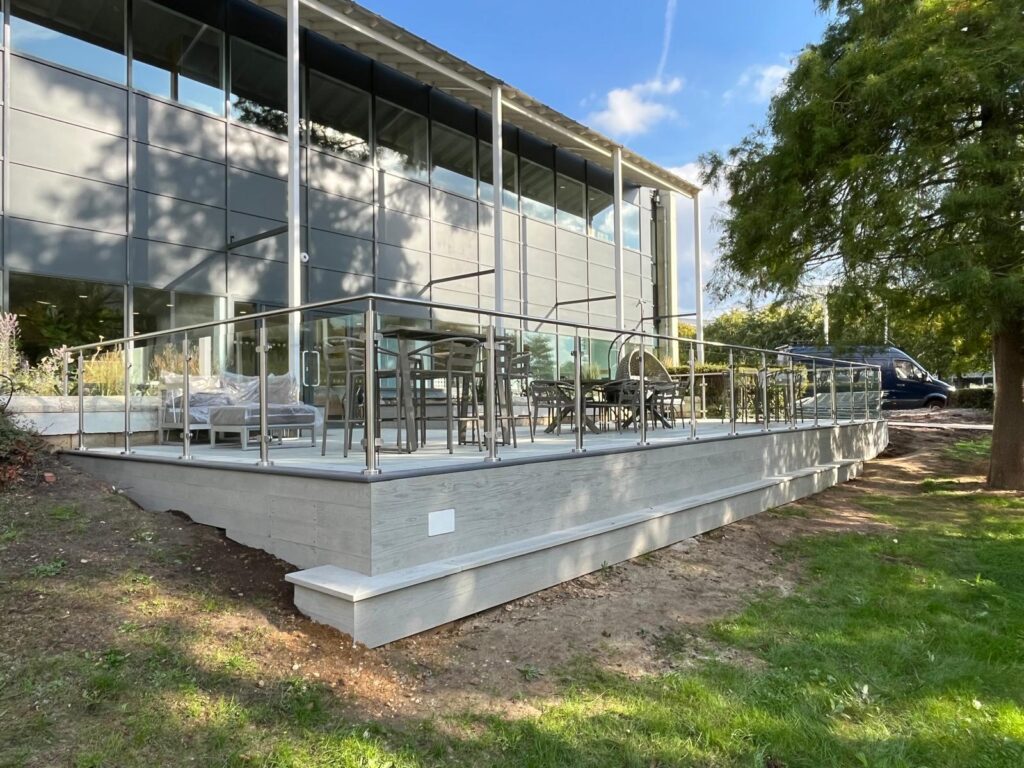
Designed for Compliance
Glass, Steel Post & Handrail Options
Every steel and glass balustrade can be customised around both the structural requirements of the installation and the architectural style of the property.
Glass type, post profile, handrail design and finish can all be selected as part of the complete system.
- Toughened laminated safety glass
- Ultra-low-iron glass for enhanced clarity
- Clear, frosted, acid-etched and sandblasted privacy glass
- Tinted and coloured glass
- Curved glass for specialist applications
- Stainless-steel posts
- Powder-coated steel posts
- Bespoke RAL colours
- Stainless-steel or powder-coated handrails
- Custom post spacing and panel widths
our process
STEP 1
Request a Quote

Send us drawings, dimensions, photographs or project details so we can assess the proposed balustrade system.
site survey & measure
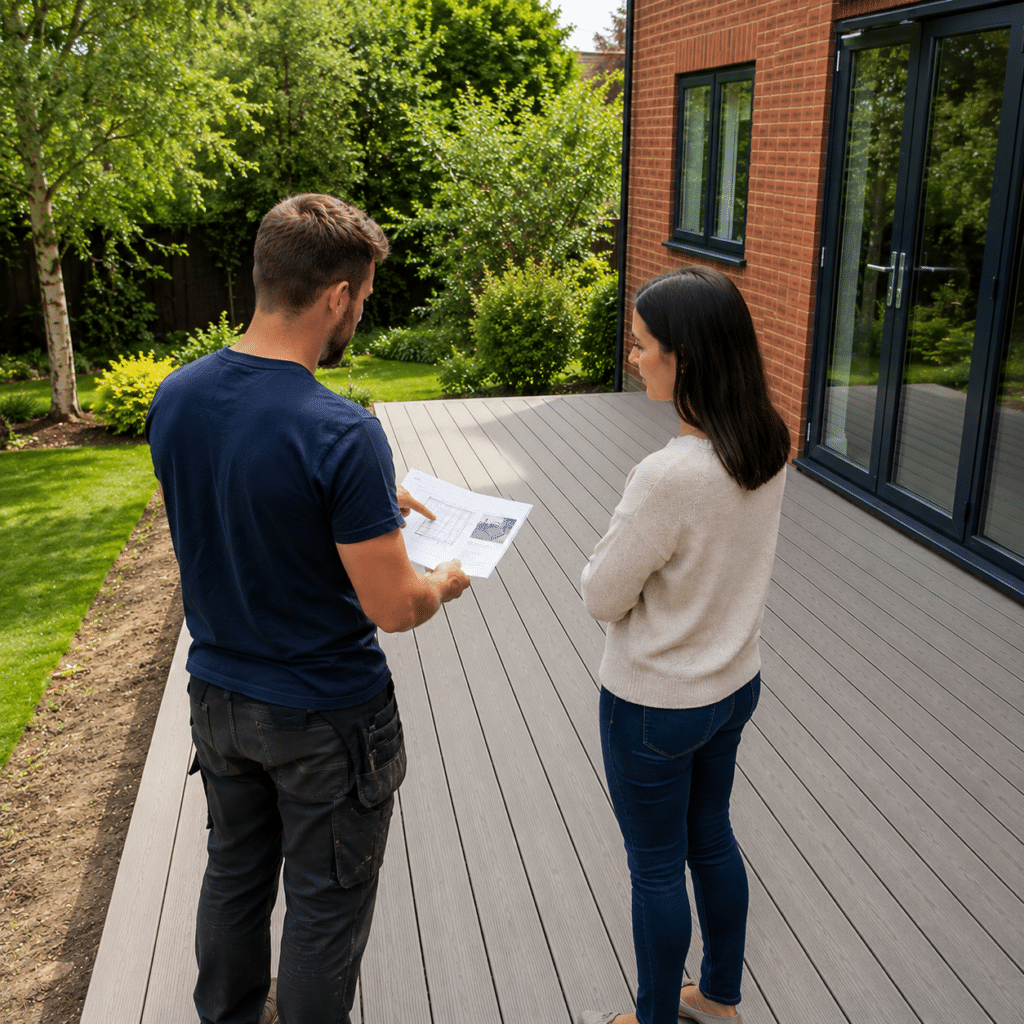
We take accurate measurements and assess the fixing substrate, structural conditions and installation requirements.
Design & Engineering

The glass, steel posts, handrail and fixings are developed around the project, with structural calculations and technical documentation produced where required.
Deposit & Manufacture
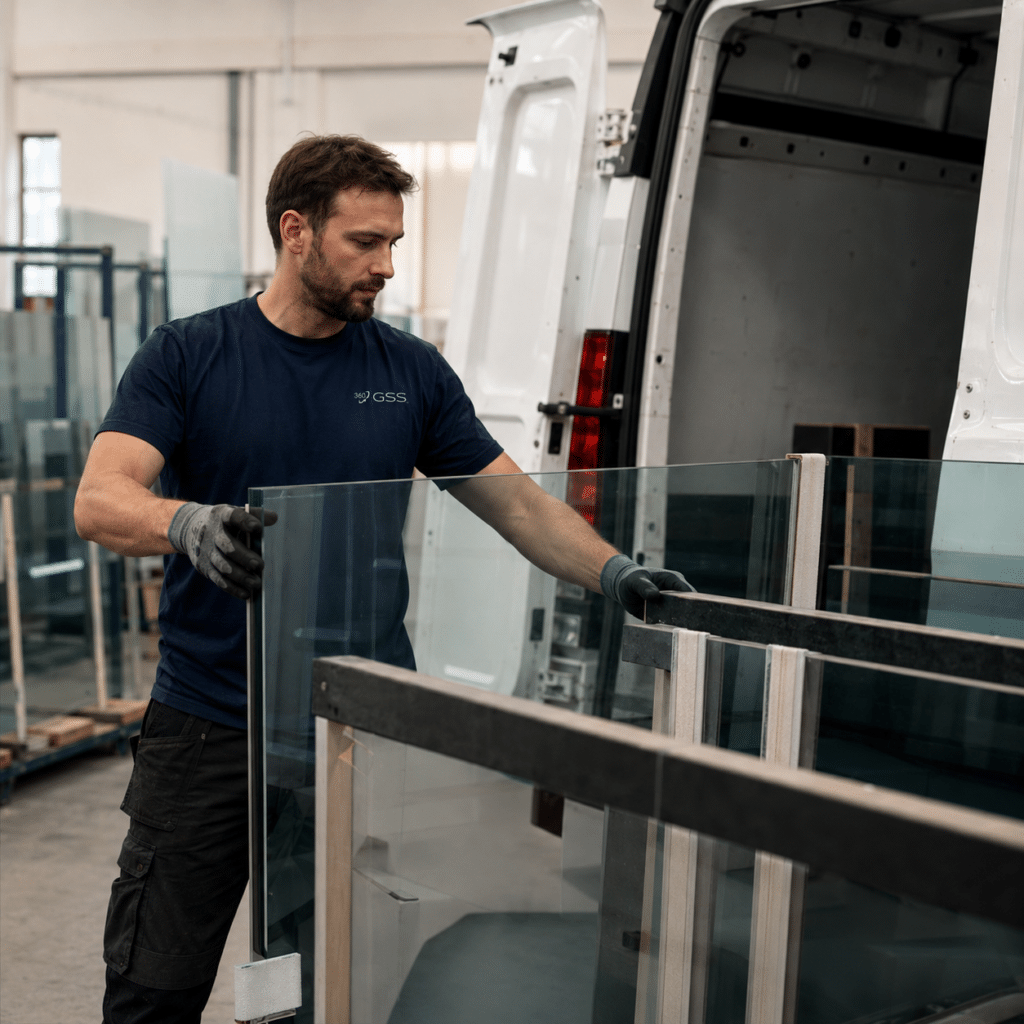
A 50% deposit secures the project before the glass and steel components are manufactured in the UK to the agreed specification.
STEP 5
Install & completion

Our specialist installers fit and align the complete system, checking posts, glass, fixings and finish before final handover.
Engineered for Long-Term Performance
Steel post glass balustrades need to provide reliable edge protection while remaining stable, durable and visually consistent over many years of use.
The performance of the system depends on more than the glass alone. Post spacing, fixing substrate, steel specification, panel dimensions, handrails and environmental exposure all influence how the balustrade should be engineered.
Our systems can be designed to:
- Meet relevant structural and guarding requirements
- Accommodate residential and commercial load conditions
- Provide secure edge protection across balconies and terraces
- Integrate with concrete, steel, timber and decking systems
- Withstand external weather exposure
- Maintain open views while adding structural definition
- Coordinate with existing architectural finishes
Each installation is developed as one complete glass-and-steel system rather than treating the posts, panels and fixings as separate components.
Steel Post Balustrades for Balconies, Terraces & Stairs
Steel post glass balustrades are highly adaptable and can be used across a wide variety of internal and external applications.
On balconies and terraces, the steel framework provides defined structural support while glass panels preserve views and natural light. On staircases and landings, post-and-glass systems can create secure guarding while complementing both modern and more traditional interiors.
Typical applications include:
- Residential balconies
- Roof terraces
- Raised patios and decking
- External staircases
- Internal stairs and landings
- Mezzanine levels
- Commercial developments
- Apartment and multi-unit schemes
Because every system is made to measure, post spacing, glass dimensions and handrail configuration can be tailored around the exact layout and structural requirements of the project.
Why choose 360 gss?
HUNDREDS OF INSTALLS
SPECIALIST INSTALLERS
UK MANUFACTURED
ALL WORK GUARANTEED*
FAST LEAD TIMES
FULL DESIGN SUPPORT


FREQUENTLY ASKED QUESTIONS
Ready to get in touch?
If you are planning a balcony, staircase or terrace project, steel post and glass balustrades provide a durable, architecturally strong solution with a premium finish.
360 GSS provides expert design, supply and installation across London and the Home Counties, with wider UK coverage for suitable projects.
What is a steel post glass balustrade?
Are steel post glass balustrades suitable for balconies?
What type of glass is used in steel balustrades?
Can steel balustrade posts be powder coated?
Do steel and glass balustrades require structural calculations?
What is the difference between steel post and frameless glass balustrades?
Can steel post glass balustrades be made to measure?
Yes. Every system can be designed around the exact dimensions, fixing conditions, post spacing and architectural requirements of the installation.