
Non-Penetrative Steel Sub Frames
Designed, Supplied & Installed with Comprehensive Structural Reports
Protecting waterproofing. MITIGATING thermal bridging.
Modern balconies, terraces and elevated structures require more than simple structural support. Waterproofing systems, insulation layers and thermal performance must all work together to ensure long-term building performance.
Traditional fixing methods often require penetrations through waterproof membranes and insulated build-ups, creating potential risks for water ingress, thermal bridging and long-term maintenance issues.
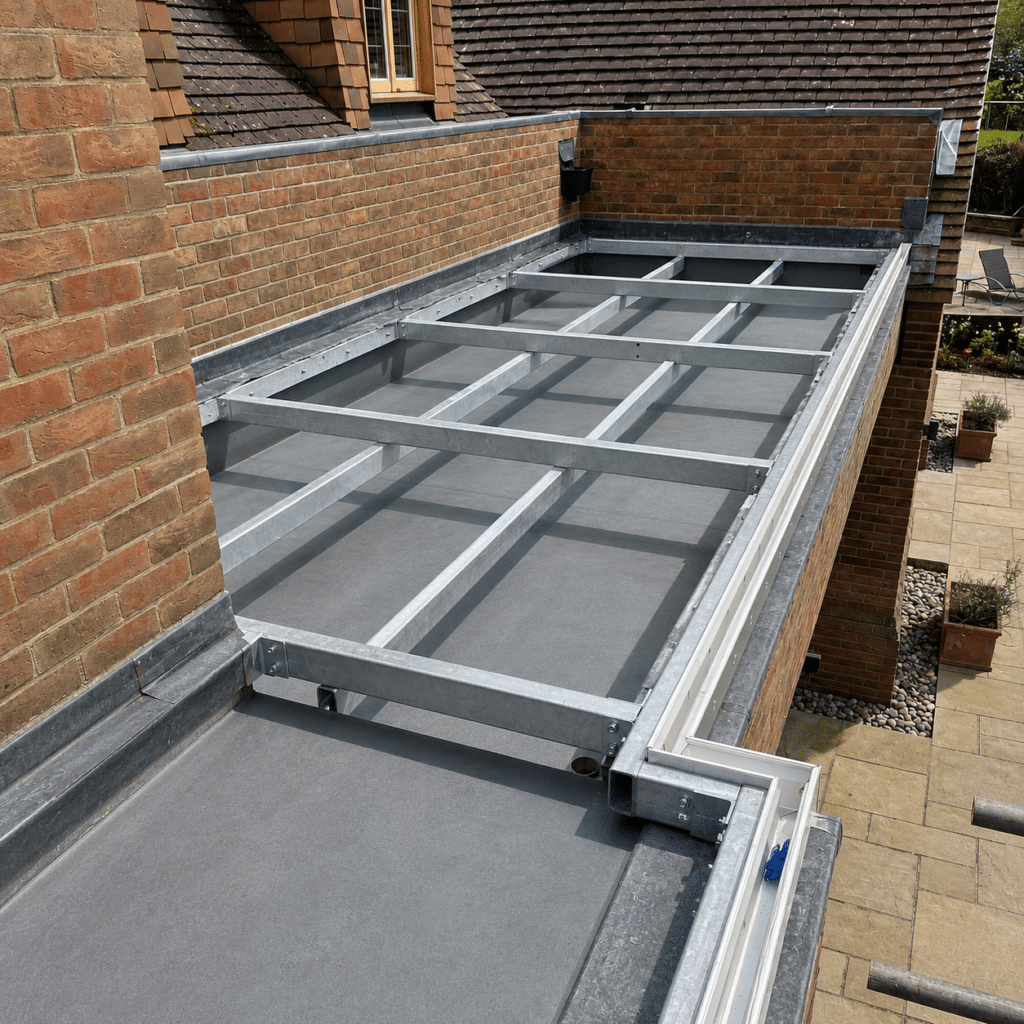
360 GSS designs, fabricates and installs bespoke non-penetrative steel sub frame systems that provide structural support while helping preserve waterproofing integrity and thermal efficiency. Every system is engineered around the specific structural, architectural and loading requirements of the project, ensuring a practical solution that supports both performance and compliance.

Protects Waterproofing Systems
Designed to minimise penetrations through roofing membranes, waterproofed terraces and insulated balcony structures.
rEMOVES RISK OF Thermal Bridging
Removes risk of cold bridging commonly associated with traditional penetrative fixing methods and structural connections.

Engineered for Structural Performance
Every frame is designed around the specific loading, fixing and support requirements of the project.
No Penetrative Steelwork & System Specifications
All non-penetrative steel sub frame systems are manufactured to meet both structural and architectural requirements:
- Bespoke structural steel sub frames fabricated in-house
- Designed to support balconies, terraces, walk-on structures and elevated platforms
- Engineered to help reduce penetrations through waterproofing systems
- Designed to minimise thermal bridging within modern building envelopes
- Structural calculations and comprehensive technical reports available
- Galvanised, powder-coated and specialist protective finishes available
- Fabricated to suit project drawings, engineering requirements and site conditions
Every system is measured, fabricated, supplied and installed by experienced specialists with awareness of LABC guidance, Building Regulations and relevant British Standards.
our process
STEP 1
Request a Quote

site survey & measure
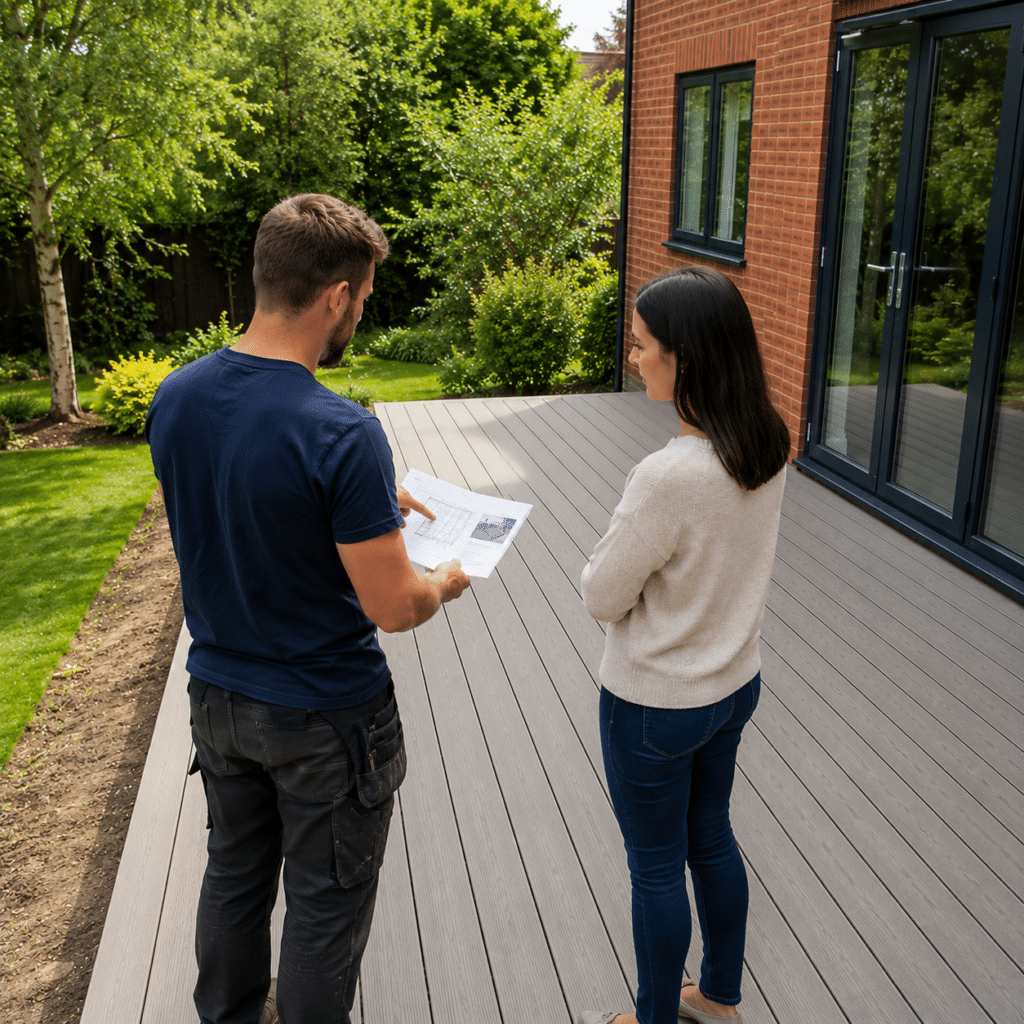
DEPOSIT, Design & Engineering

Manufacturing of the System

Install & completion
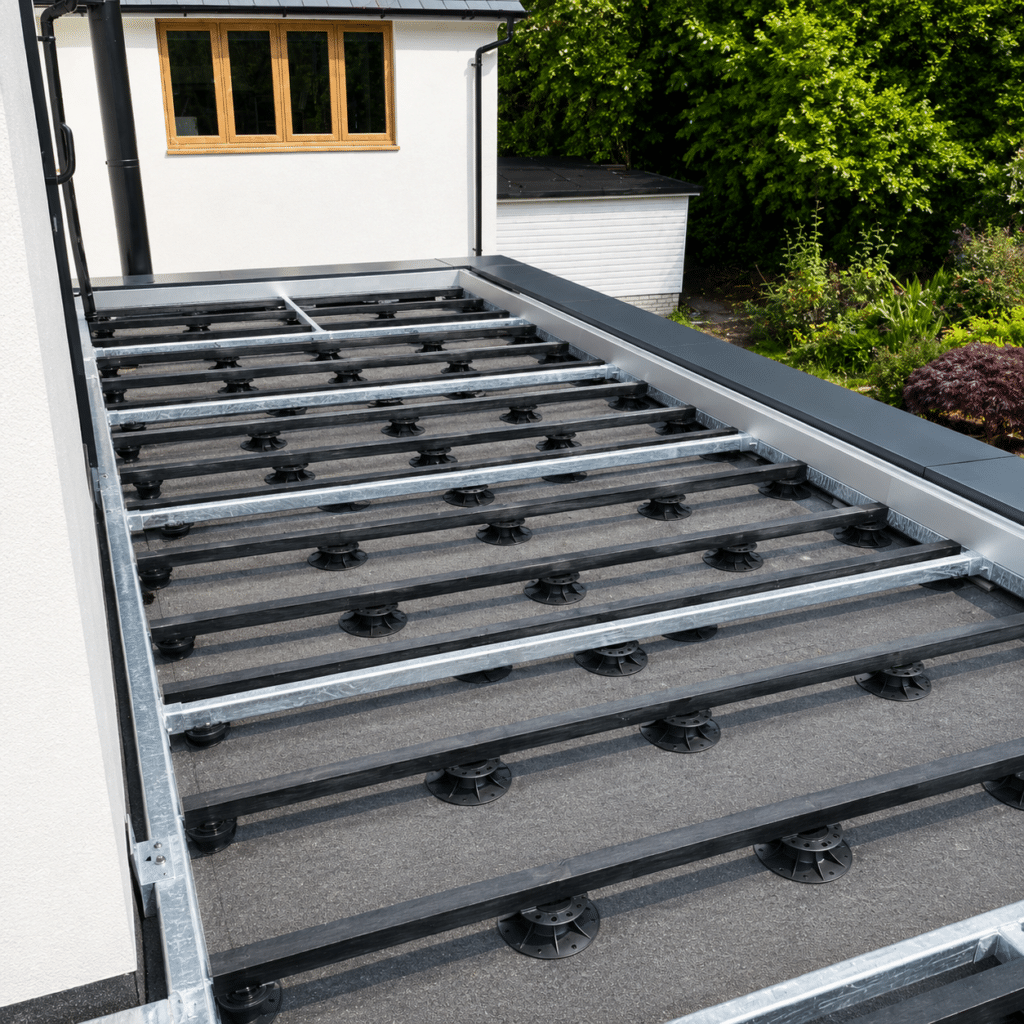
Engineered for Modern Construction
A non-penetrative steel sub frame must do more than support the structure above. It must integrate with modern construction methods while protecting the wider building envelope.
Our bespoke systems are designed to:
- Support balconies, terraces and elevated structures
- Help maintain the integrity of waterproofing systems
- Reduce the risk of thermal bridging
- Integrate with insulated roof and terrace build-ups
- Meet structural and safety requirements
- Provide long-term durability and stability
- Minimise future maintenance concerns
- Support residential and commercial developments
With extensive experience supporting glazing, balustrade, balcony and structural steel projects, 360 GSS provides practical solutions for complex construction challenges.
Why choose 360 gss?
HUNDREDS OF INSTALLS
SPECIALIST INSTALLERS
UK MANUFACTURED
ALL WORK GUARANTEED*
FAST LEAD TIMES
FULL DESIGN SUPPORT
FREQUENTLY ASKED QUESTIONS
If you cannot find the answer to your welding or fabrication questions below, our team is happy to help – call us on 01494 971 694 or email info@360gss.co.uk for expert advice.
Ready to get in touch?
360 GSS provides design, fabrication and installation services across London, Buckinghamshire, Berkshire, Oxfordshire, Hertfordshire, Surrey and throughout the UK for suitable projects.