
Glass Balcony & Balustrade Installers
LABC APPROVED STRUCTURAL CALCULATIONS & REPORTS
Engineered for safety.
Designed for impact.
360 GSS designs, engineers, manufactures and installs bespoke glass balconies and balustrades for residential, commercial and architectural projects across London and the surrounding counties.
From frameless glass balustrades and walk-out balconies to Juliet balconies, roof terraces and complete balcony structures, every system is designed around the property rather than adapted from a standard solution.
Our service can include site surveying, structural calculations, glass specification, steel fabrication and professional installation, allowing complex projects to be coordinated from initial design through to completion.
All systems exceed LABC standards and are fully compliant with BS6180 and BS8579.

STRUCTURALLY ENGINEERED

FULLY BESPOKE SYSTEMS

BUILT TO endure
Bespoke Glass Balconies & Balustrade Systems
360 GSS delivers bespoke glass balcony and balustrade systems engineered around the structural, practical and architectural requirements of each project, rather than adapting standard systems to fit.
Our capabilities include frameless glass balustrades, steel-post systems, walk-out balconies, Juliet balconies, cantilevered balconies, roof terraces and non-penetrative balustrades, alongside more complex installations such as extra-large Juliet balconies, glass floor balconies and curved glass balustrades.
Every project is supported by detailed surveying, structural calculations and technical documentation where required, with systems designed in line with relevant British Standards including BS 6180 and BS 8579, and documentation available to support Building Control and LABC approval where applicable.
From standalone balustrades to complete balcony packages incorporating structural steelwork, subframe fabrication and integrated decking, we provide a fully coordinated service from design through to installation, with a focus on safety, performance and long-term reliability.
FRAMELESS BALUSTRADES
Frameless glass balustrades provide safety and edge protection while preserving views and maintaining clean architectural lines.
360 GSS designs and installs bespoke systems for balconies, terraces, raised areas and external spaces, with the glass specification, fixing method and structural support selected around the individual project.
Options include:
- Base-fixed glass balustrades
- Side-fixed systems
- Concealed fixing configurations
- Toughened and laminated safety glass
- Systems for balconies, terraces and external raised areas
- Bespoke solutions for complex structural conditions
STEEL POST BALUSTRADES
Steel-post balustrades combine glass with a defined structural frame, making them suitable for projects where additional support, a particular architectural appearance or more traditional detailing is required.
Every system can be fabricated around the dimensions and structural requirements of the project, with glass, posts, rails and finishes specified as one coordinated installation.
- Bespoke steel posts and supporting framework
- Toughened and laminated glass infill
- Top-rail and minimal-rail options
- Powder-coated and specialist finishes
- Balcony, terrace and commercial applications
- Structural calculations where required
WALK-OUT GLASS BALCONIES & TERRACES
A walk-out balcony creates genuine usable external space rather than simply providing guarding across an opening.
360 GSS designs and installs bespoke walk-out balconies and glass balcony systems, coordinating the structural framework, glass balustrades and finishing elements required to create a complete external platform.
Depending on the project, this can include:
- Structural steel balcony frames
- Frameless or steel-post glass balustrades
- Integrated decking
- Balcony drainage considerations
- Non-penetrative solutions where appropriate
- Structural calculations and technical documentation
Each system is engineered around the existing building and intended use rather than supplied as a predetermined balcony size.
Non-Penetrative Glass Balustrade & Balcony Systems
Where waterproof membranes or insulated roof structures need to remain intact, a non-penetrative balustrade system can provide edge protection without conventional fixings passing through the roof build-up.
We design bespoke systems for roof terraces, podium decks and other sensitive surfaces, with load distribution, stability and building-envelope performance considered during the engineering process.
jULIET bALCONIES
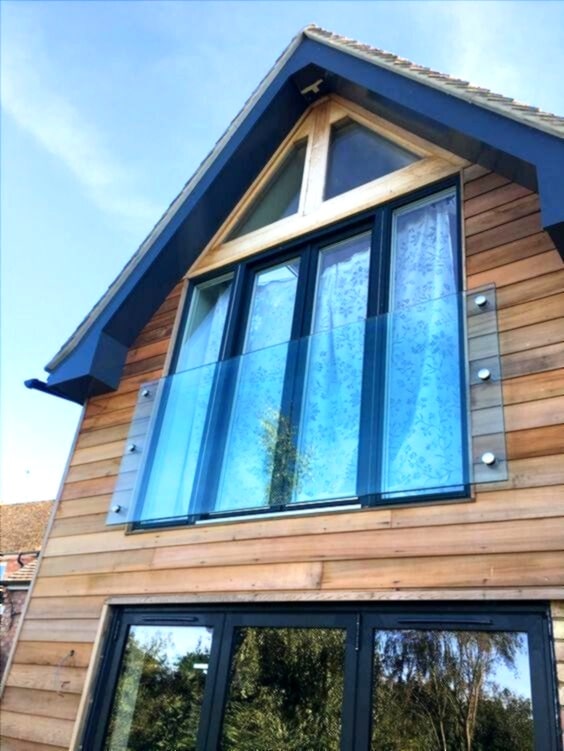
Juliet balconies provide guarding across upper-floor doors or windows without creating a projecting platform, helping retain natural light and uninterrupted views.
Alongside conventional installations, 360 GSS can engineer bespoke and extra-large glass Juliet balconies where standard systems are unsuitable.
Solutions can incorporate concealed structural steelwork, custom glass dimensions and carefully positioned fixings to achieve a cleaner architectural finish while satisfying the structural requirements of the opening.
Cantilevered Glass Balconies
Cantilevered balconies project outward from the building without visible support underneath, creating additional external space with a clean architectural appearance.
These installations rely heavily on correct structural design and connection detailing. 360 GSS can coordinate the supporting steelwork, balcony structure and glass balustrades as one engineered package.
- Bespoke structural steelwork
- Project-specific connection design
- Frameless or steel-post balustrades
- Toughened and laminated safety glass
- Residential and development projects
Free-Standing Glass Balconies
Where the existing building cannot provide the structural support required for a conventional balcony, a free-standing structure can transfer loads independently through its own engineered steel framework.
360 GSS can design and fabricate the support structure together with the balcony deck and glass balustrades, providing a coordinated solution from structure through to final installation.
our process
STEP 1
Request a Quote

site survey & measure

Design & Engineering

Deposit & Manufacture

STEP 5
Install & completion
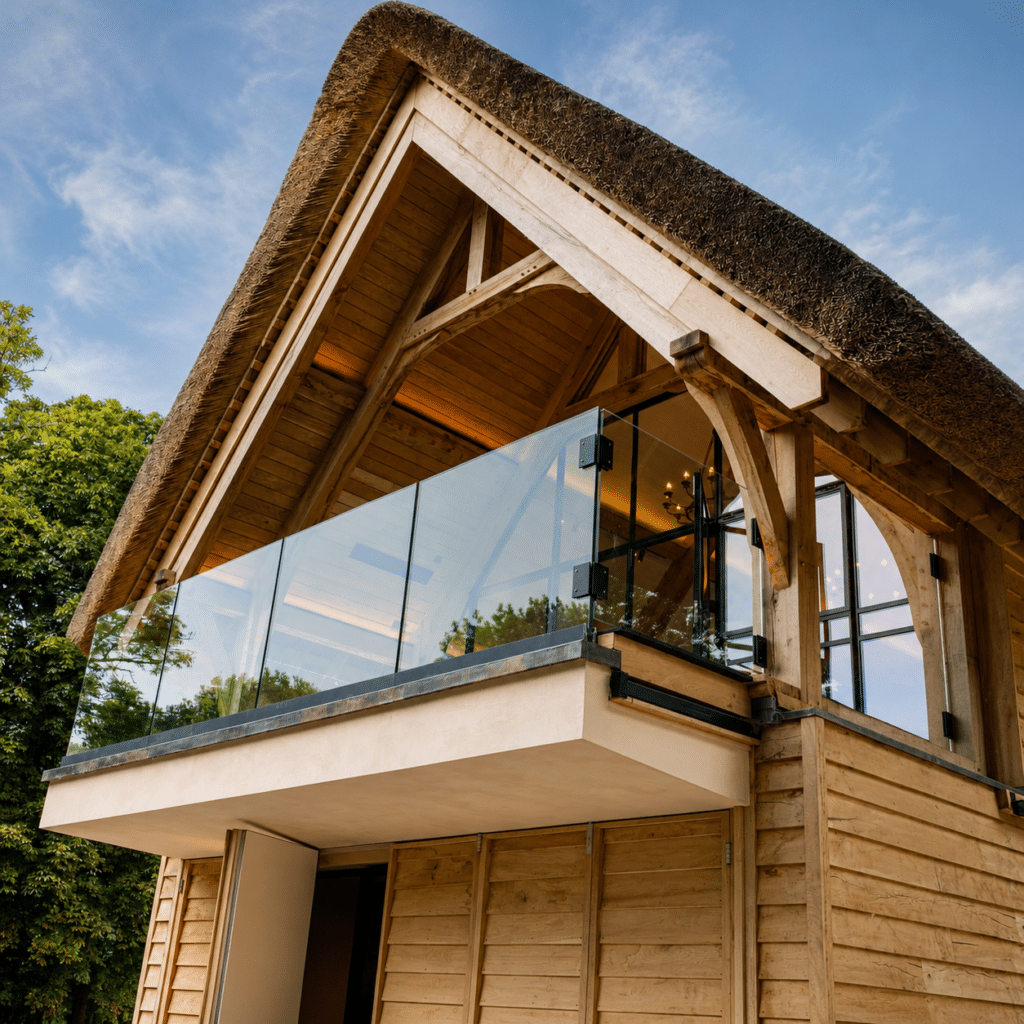
Built to Perform, Not Just Look Good
Glass balconies and balustrades are safety-critical building elements. Their performance depends on much more than the appearance or thickness of the glass.
Loads, fixing substrates, edge distances, supporting steelwork, glass specification and environmental exposure all need to be considered as part of the overall system.
This becomes particularly important on roof terraces, exposed buildings, coastal properties and large residential developments where wind loads, waterproofing and structural interfaces may introduce additional requirements.
Our approach combines surveying, structural design, fabrication and installation so that these considerations are addressed before manufacture rather than resolved on site.
- Designed around structural load requirements
- Project-specific fixing strategy
- Toughened and laminated safety glass
- Structural steelwork where required
- Waterproofing-sensitive options
- Technical documentation and calculations
- Installation by experienced specialists
Complete Balcony Design & Installation
Complex balcony projects often involve several disciplines: structural design, steel fabrication, glass manufacture, waterproofing interfaces and final installation.
360 GSS can coordinate these elements as part of a complete bespoke balcony design and installation service, reducing the need to manage multiple separate contractors.
Depending on the project, our scope can include:
- Initial design development
- Site surveying
- Structural calculations
- Fabricated steel subframes
- Toughened and laminated glass
- Balustrade systems
- Decking integration
- Specialist fixing solutions
- Final installation
This joined-up approach is particularly valuable for new-build homes, extensions, roof terraces and larger residential developments where the balcony needs to integrate correctly with the structure from the outset.
Built to Perform, Not Just Look Good
Glass balconies and balustrades are safety-critical building elements. Their performance depends on much more than the appearance or thickness of the glass.
Loads, fixing substrates, edge distances, supporting steelwork, glass specification and environmental exposure all need to be considered as part of the overall system.
This becomes particularly important on roof terraces, exposed buildings, coastal properties and large residential developments where wind loads, waterproofing and structural interfaces may introduce additional requirements.
Our approach combines surveying, structural design, fabrication and installation so that these considerations are addressed before manufacture rather than resolved on site.
- Designed around structural load requirements
- Project-specific fixing strategy
- Toughened and laminated safety glass
- Structural steelwork where required
- Waterproofing-sensitive options
- Technical documentation and calculations
- Installation by experienced specialists
Complete Balcony Design & Installation
Complex balcony projects often involve several disciplines: structural design, steel fabrication, glass manufacture, waterproofing interfaces and final installation.
360 GSS can coordinate these elements as part of a complete bespoke balcony design and installation service, reducing the need to manage multiple separate contractors.
Depending on the project, our scope can include:
- Initial design development
- Site surveying
- Structural calculations
- Fabricated steel subframes
- Toughened and laminated glass
- Balustrade systems
- Decking integration
- Specialist fixing solutions
- Final installation
This joined-up approach is particularly valuable for new-build homes, extensions, roof terraces and larger residential developments where the balcony needs to integrate correctly with the structure from the outset.
Why choose 360 gss?
Structurally Engineered
COMPLETE 360 SERVICE
UK MANUFACTURED SYSTEMS
FAST LEAD TIMES
ALL WORK GUARANTEED
FULL DESIGN SUPPORT
Glass Balcony & Balustrade Gallery


FREQUENTLY ASKED QUESTIONS
If your glass balustrade or balcony question isn’t covered below, our team is on hand to help – call 01494 971 694 or email info@360gss.co.uk
for expert guidance.
Ready to Discuss Your Project?
If you are planning a new balcony, balustrade, roof terrace, or larger development project, speak to a team that understands structural design, compliance, fabrication, and installation – delivering bespoke glass systems engineered to perform and finished to a high standard.
Do glass balconies and balustrades require planning permission?
Are your balcony and balustrade systems structurally calculated?
Are glass balconies and balustrades safe?
What is the difference between a balcony and a balustrade?
Can you design and install the complete balcony?
Can you install glass balustrades on a roof terrace?
Can you install extra-large bespoke Juliet balconies?
How much does a glass balcony or balustrade cost?
Glass Balcony & Balustrade Installers Near You
360 GSS provides bespoke glass balcony and balustrade design and installation across London and the surrounding Home Counties, working with homeowners, architects, developers and contractors.
Buckinghamshire
Berkshire
Across Berkshire, our team provides frameless balustrades, Juliet balconies, walk-out systems and complete bespoke balcony installations.
Hertfordshire
Our Hertfordshire balcony specialists deliver engineered glass and steel systems for private homes, developments, terraces and architectural projects.
Surrey
Oxfordshire
London
Buckinghamshire
Balcony installers in Buckinghamshire deliver tailored solutions for period properties, new-build homes and countryside developments alike.