
Freestanding Steel Sub Frames
Designed, Supplied & Installed with Comprehensive Structural Reports
Independent support for complex structures.
Not every project can rely on existing buildings or structural elements for support. Where direct connections are unsuitable or impractical, freestanding steel sub frames provide a robust alternative, creating a fully independent structural framework capable of supporting balconies, terraces, walkways, platforms and architectural features.
360 GSS designs, fabricates and installs bespoke freestanding steel sub frame systems tailored to the exact structural and architectural requirements of each project. Every frame is engineered around the intended loads, site conditions and project objectives, ensuring long-term performance, stability and compliance.
Whether supporting a roof terrace, elevated platform, balcony system or architectural structure, our freestanding steel frames provide the flexibility needed to overcome challenging design and construction constraints.

Independent Structural Support
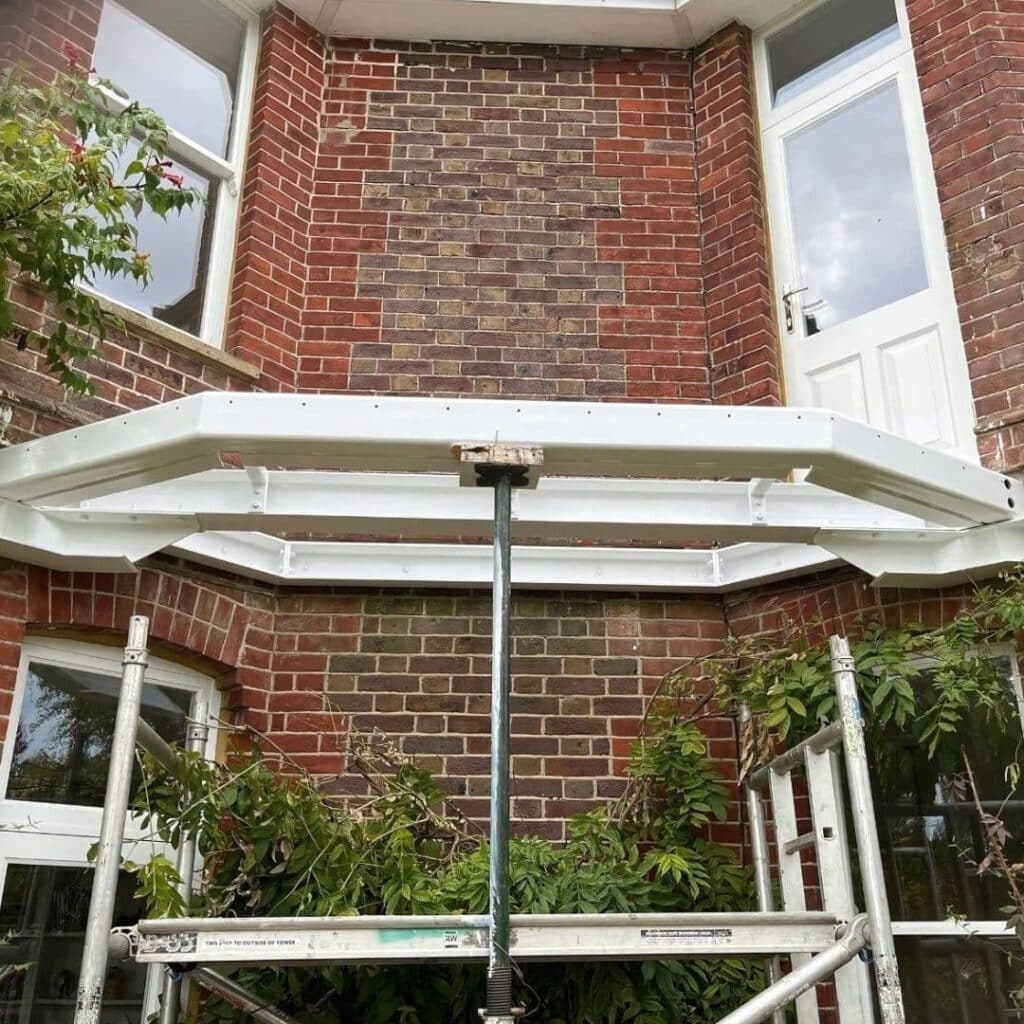
Engineered Around the Project
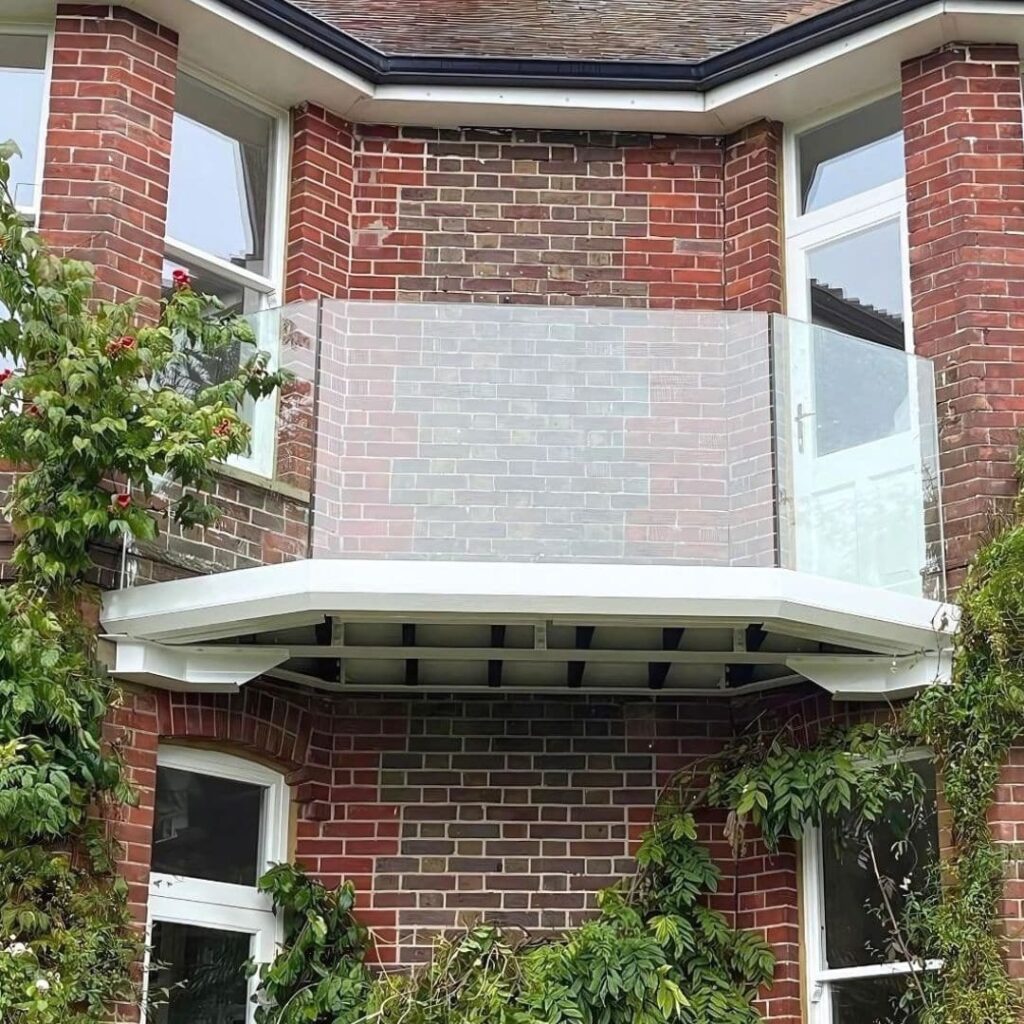
Built for Long-Term Performance
Steelwork & Structural Specifications
All freestanding steel sub frame systems are manufactured to meet both structural and architectural requirements:
- Bespoke steel sub frames fabricated in-house
- Designed for balconies, terraces, roof terraces and elevated structures
- Suitable for residential, commercial and mixed-use developments
- Structural calculations and comprehensive technical reports available
- Fabricated to suit project drawings, engineering specifications and site requirements
- Galvanised, powder-coated and specialist protective finishes available
- Engineered for long-term structural stability and performance
Every system is measured, fabricated, supplied and installed by experienced specialists with awareness of LABC guidance, Building Regulations and relevant British Standards.
our process
STEP 1
Request a Quote

site survey & measure

DEPOSIT, Design & Engineering

Manufacturing of the System

Install & completion
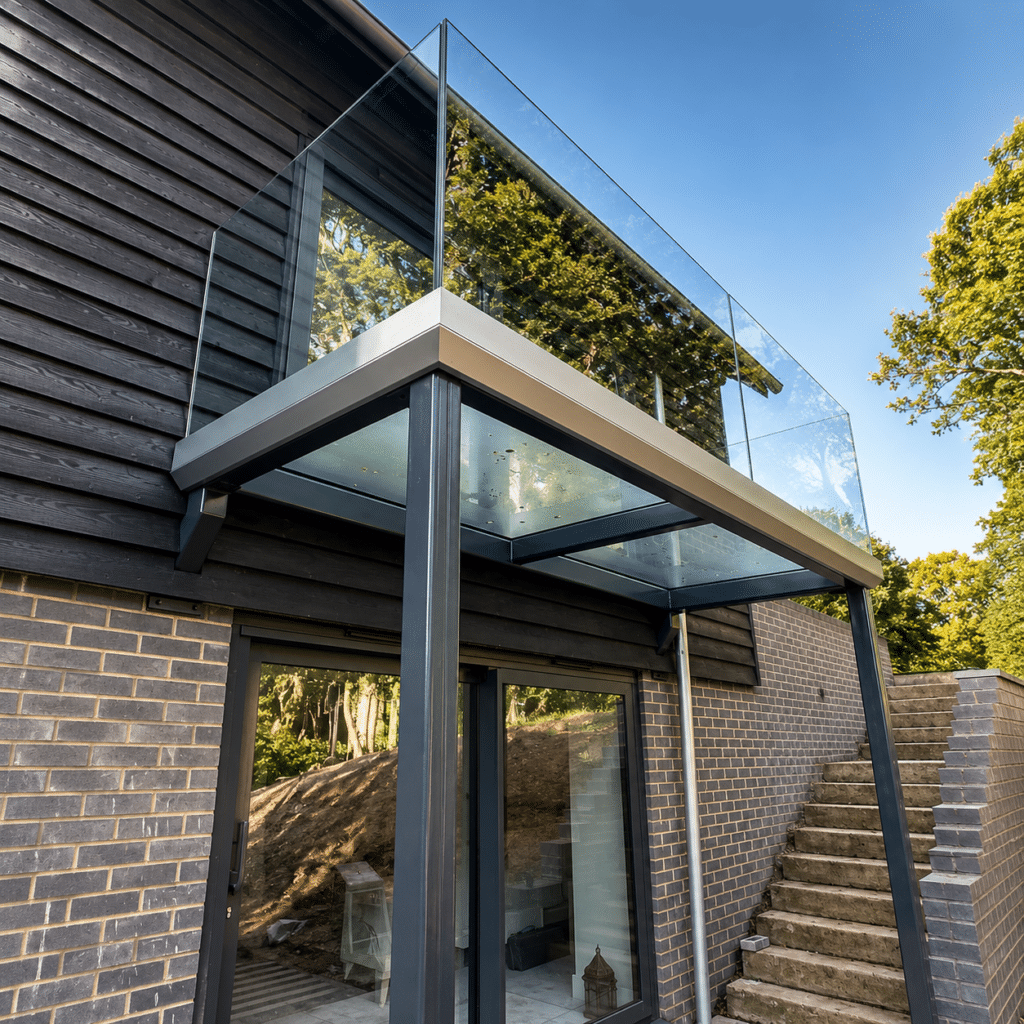
Engineered for Demanding Structures
A freestanding steel sub frame must do more than support the structure above. It needs to provide stability, integrate with surrounding construction and accommodate the specific challenges of the project.
Our bespoke systems are designed to:
- Support balconies, terraces and elevated structures
- Provide independent structural support where direct fixing is unsuitable
- Accommodate challenging site conditions and layouts
- Integrate with glazing, balustrades and architectural features
- Meet structural and safety requirements
- Deliver long-term durability and stability
- Support both residential and commercial developments
With extensive experience in structural steel, balconies, balustrades and architectural glazing, 360 GSS delivers practical structural solutions for complex projects.
Why choose 360 gss?
HUNDREDS OF INSTALLS
SPECIALIST INSTALLERS
UK MANUFACTURED
ALL WORK GUARANTEED*
FAST LEAD TIMES
FULL DESIGN SUPPORT
FREQUENTLY ASKED QUESTIONS
If you cannot find the answer to your steel sub frame questions below, our team is happy to help – call us on 01494 971 694 or email info@360gss.co.uk for expert advice.
Ready to get in touch?
If your project requires an independent structural support system for a balcony, terrace or elevated structure, a bespoke freestanding steel sub frame can provide the flexibility and performance needed to bring the design to life.
360 GSS provides design, fabrication and installation services across London, Buckinghamshire, Berkshire, Oxfordshire, Hertfordshire, Surrey and throughout the UK for suitable projects.