
Non-Penetrative Balustrade & Balcony Systems
labc compliant structural calculations & reports
Structural stability without compromisE
Non-penetrative balustrade and balcony systems are designed for roof terraces, balconies and elevated external spaces where protecting waterproofing, insulation and the wider building envelope is critical.
Traditional fixing methods can require penetrations through roofing membranes and insulated build-ups, introducing additional waterproofing details and potential thermal bridges. A carefully engineered non-penetrative system can avoid unnecessary penetrations while still providing the structural support and edge protection required.
360 GSS designs, engineers, fabricates and installs bespoke non-penetrative glass balustrades and balcony systems, with every solution developed around the existing structure, anticipated loads, waterproofing build-up and architectural requirements of the project.
Our service can incorporate structural calculations, bespoke steelwork, toughened laminated glass, balustrade channels, decking and professional installation, providing one coordinated solution from design through to completion.
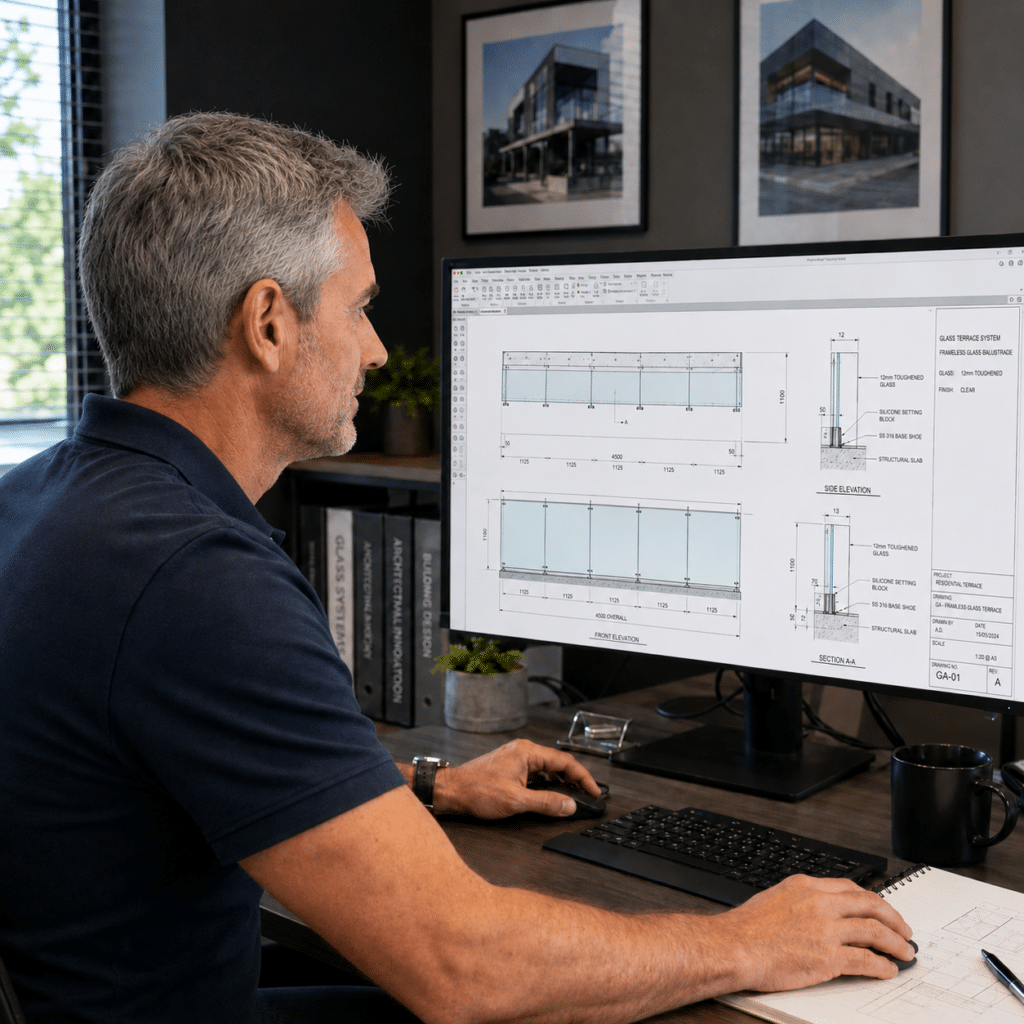
Protects Waterproof Systems

reduces Thermal Bridging
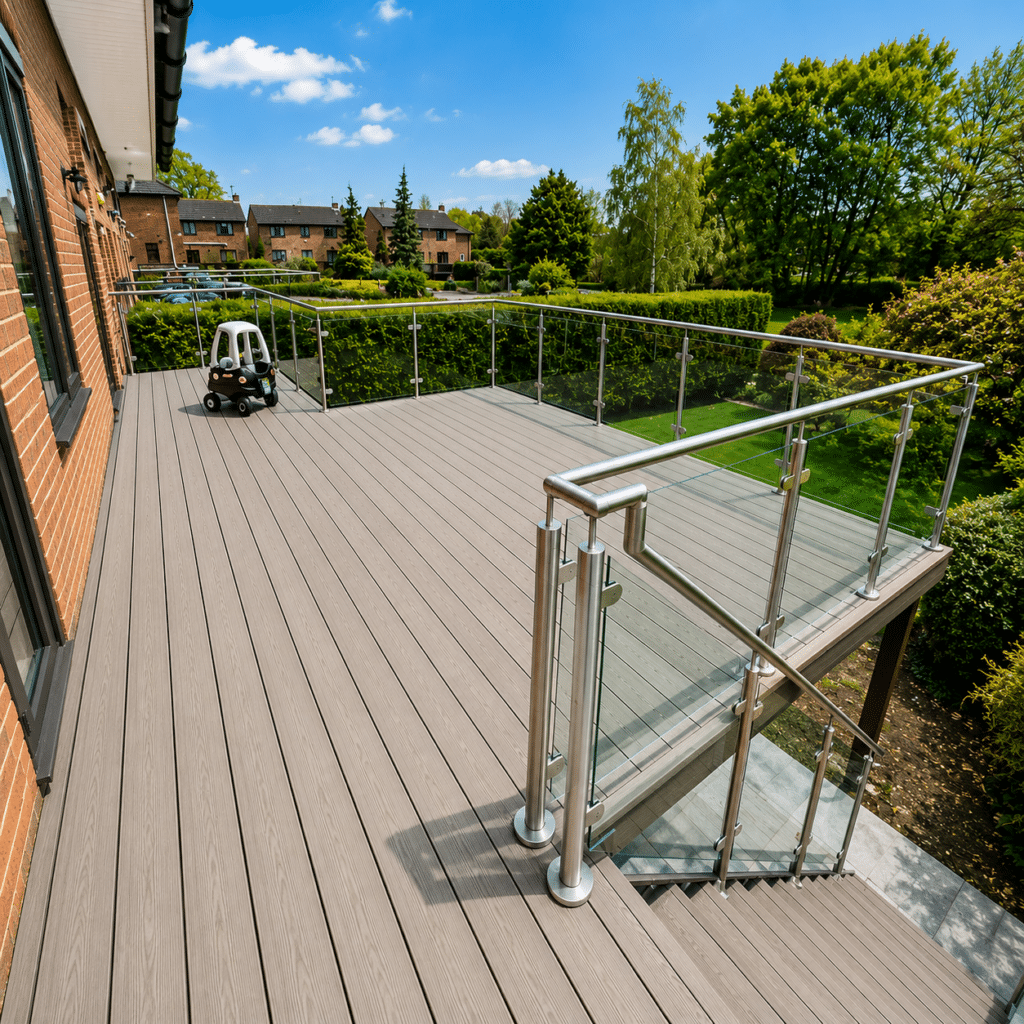
Engineered Around Structure
Non-Penetrative Balustrade & Balcony Specifications
Non-penetrative systems need to perform structurally while working alongside waterproofing, insulation and other elements of the building envelope. For that reason, the glass, supporting steelwork and fixing strategy are developed as one coordinated system.
- Toughened laminated safety glass
- Ultra-low-iron glass for improved clarity
- Clear, frosted, acid-etched, sandblasted, tinted and coloured glass
- Bespoke structural steel subframes where required
- Galvanised or powder-coated structural steelwork
- Frameless and steel-supported balustrade configurations
- Integrated aluminium balustrade channels
- Composite decking integration where required
- Systems designed to minimise unnecessary waterproofing penetrations
- Design consideration for thermal bridging and building-envelope performance
- Structural calculations and technical reports where required
- Design in line with relevant British Standards and Building Control requirements
Our Non-Penetrative System Process
STEP 1
Request a Quote

site survey & measure

DEPOSIT, Design & Engineering

ManufacturING OF SYSTEM
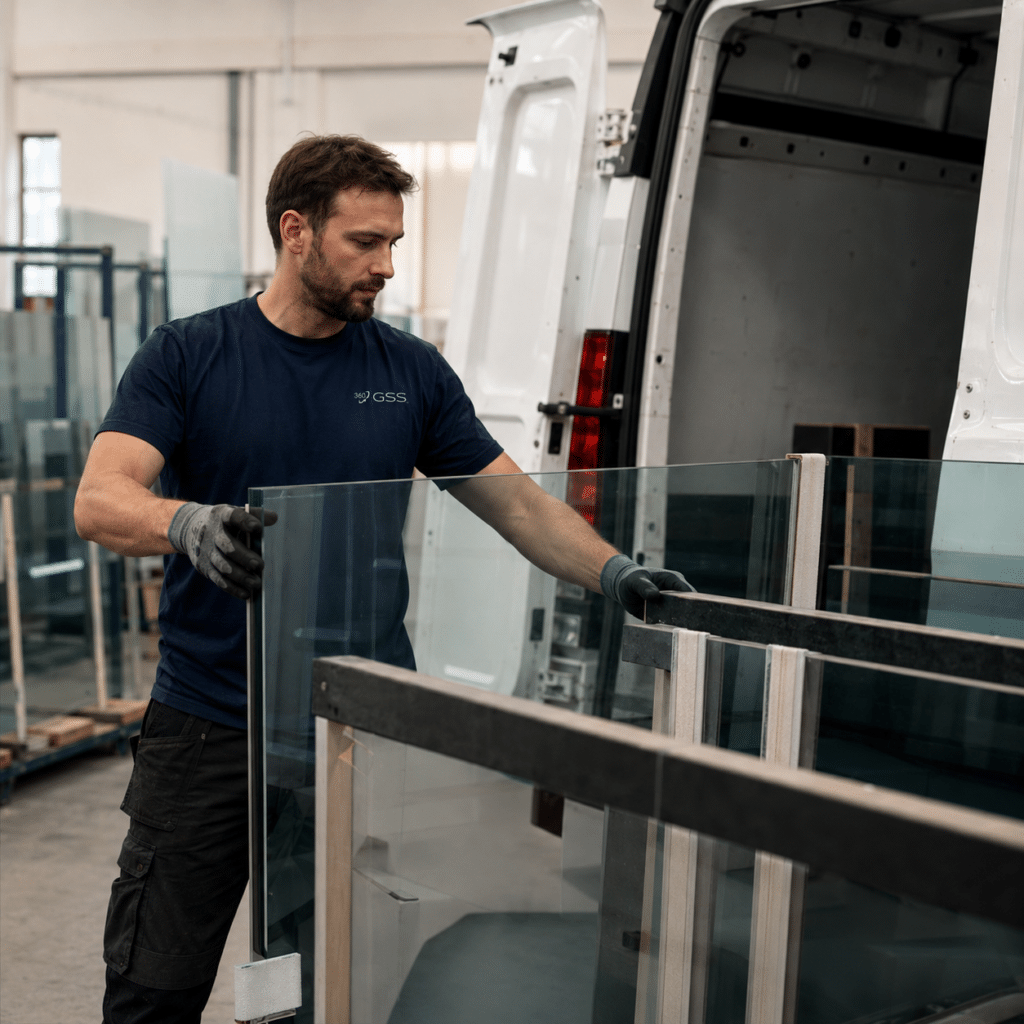
STEP 5
Install & completion

Engineered for Long-Term Performance
Steel post glass balustrades need to provide reliable edge protection while remaining stable, durable and visually consistent over many years of use.
The performance of the system depends on more than the glass alone. Post spacing, fixing substrate, steel specification, panel dimensions, handrails and environmental exposure all influence how the balustrade should be engineered.
Our systems can be designed to:
- Meet relevant structural and guarding requirements
- Accommodate residential and commercial load conditions
- Provide secure edge protection across balconies and terraces
- Integrate with concrete, steel, timber and decking systems
- Withstand external weather exposure
- Maintain open views while adding structural definition
- Coordinate with existing architectural finishes
Each installation is developed as one complete glass-and-steel system rather than treating the posts, panels and fixings as separate components.
Non-Penetrative Balustrades for Roof Terraces & Flat Roofs
Roof terraces and flat roofs are among the most common applications for non-penetrative balustrade systems because the existing waterproofing membrane is often one of the most important elements to protect.
Rather than introducing conventional structural fixings through finished waterproofed surfaces, a bespoke supporting system can be developed to distribute the required loads through suitable parts of the structure while minimising unnecessary penetrations through the primary membrane.
Depending on the project, the finished system can incorporate:
- Frameless glass balustrades
- Steel-post balustrades
- Bespoke structural steel subframes
- Aluminium base channels
- Composite decking
- Steps or level changes
- Integrated supporting steelwork
This makes non-penetrative systems particularly useful for existing flat roofs, roof terraces, extensions, podium decks and retrofit projects where waterproofing has already been installed.
Why choose 360 gss?
HUNDREDS OF INSTALLS
SPECIALIST INSTALLERS
UK MANUFACTURED
ALL WORK GUARANTEED*
WATERPROOF-LED
FULL DESIGN SUPPORT


FREQUENTLY ASKED QUESTIONS
Ready to get in touch?
If you are planning a balcony, terrace or rooftop project where waterproofing protection and thermal performance matter, a non-penetrative balustrade system offers a more considered long-term solution.
360 GSS provides expert design, supply and installation across London and the Home Counties, with wider UK coverage for suitable projects.
What is a non-penetrative balustrade system?
Can you install a balustrade without penetrating a flat roof?
Why are non-penetrative systems useful on roof terraces?
Do non-penetrative systems help reduce thermal bridging?
They can. Reducing structural connections through insulated build-ups can help minimise heat transfer associated with conventional penetrative fixing methods.
Are non-penetrative balcony systems structurally safe?
Can a non-penetrative system use frameless glass?
Do you provide structural calculations?
Can you supply the complete balcony including steelwork and decking?
Non-Penetrative Balcony & Balustrade Installers Near You
360 GSS designs, engineers and installs bespoke non-penetrative balcony and balustrade systems across London and the surrounding Home Counties for homeowners, architects, developers and contractors.