

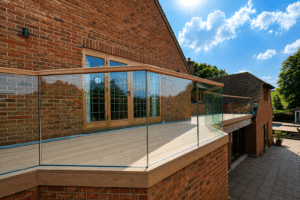
A non-penetrative balcony is a bespoke balcony system designed to create external living space without conventional structural fixings penetrating the building’s primary waterproofing membrane.
Instead, a purpose-designed structural steel sub-frame supports and distributes the required loads while helping to preserve the integrity of the existing waterproofed surface.
Also referred to as a non-penetrating balcony, this type of system can be particularly effective for flat roofs, terraces, extensions and retrofit projects where drilling through existing waterproofing is undesirable.
At 360 GSS, we provide a complete non-penetrative balcony service, including on-site consultation, structural reports and calculations where required, bespoke steel sub-frame fabrication, glass balustrades, aluminium channels, composite decking and installation.

How does a non-penetrative balcony work?
Traditional balcony installations may require structural fixings that penetrate a roof, terrace or waterproofing membrane. Although these can be effectively waterproofed when correctly designed and installed, every penetration creates an additional detail that needs careful consideration.
A non-penetrative balcony takes a different approach.
A structural steel sub-frame is designed around the individual building and proposed balcony. This framework provides the necessary support while avoiding conventional structural penetrations through critical waterproofed areas where the building allows.
The design needs to consider the existing structure, balcony dimensions, anticipated loads, balustrades, decking and how those loads will be safely distributed.
This is why non-penetrative balconies are generally bespoke rather than off-the-shelf systems.
Can you install a balcony without penetrating a flat roof?
In suitable circumstances, yes. A bespoke non-penetrative balcony can potentially be installed over a flat roof or waterproofed terrace without conventional structural fixings penetrating the primary waterproofing membrane.
This makes the system particularly useful when adding a balcony to an existing property.
Rather than unnecessarily disturbing a completed waterproofed surface, the supporting structure can be developed around the building and available structural support.
However, every property is different. The existing structure, roof construction, waterproofing, balcony dimensions and anticipated loads must all be assessed before determining whether a non-penetrative solution is appropriate.
360 GSS can carry out an on-site consultation to assess the proposed balcony area and establish the most suitable approach.
What are the benefits of a non-penetrative balcony?
The primary advantage is the ability to potentially create valuable external living space without compromising the primary waterproofing membrane with conventional structural penetrations.
Depending on the property and proposed design, other benefits can include:
- Reduced disturbance to existing waterproofing
- Fewer potential weak points associated with new waterproofing penetrations
- Excellent suitability for certain retrofit projects
- Bespoke solutions for unusual or challenging buildings
- Purpose-made structural steel sub-frames
- Integration with frameless glass balustrades
- Composite decking and premium finishes
- The potential to transform previously unused flat roofs or terraces into functional outdoor space
The bespoke nature of the system also provides considerable design flexibility.
Instead of adapting the building around a standard balcony product, the balcony can be developed around the requirements of the property.

What is a non-penetrative balcony sub-frame?
The sub-frame is the structural steel framework supporting the balcony.
It must be designed to safely accommodate the balcony structure together with the applicable loads associated with occupants, balustrades, glazing, decking and environmental forces.
Its design can be influenced by the balcony’s size and projection, existing building structure, available support, access requirements and desired finished appearance.
360 GSS specialises in bespoke structural steel fabrication, allowing us to manufacture non-penetrative balcony sub-frames specifically for individual properties and projects.
Our experience across fabrication and installation means the steelwork can be developed with the finished balcony in mind, including how the glazing, channels and decking will integrate with the supporting structure.
Are non-penetrative balconies safe?
Yes, when the proposed system is suitable for the building and has been correctly designed, fabricated and installed.
Non-penetrative does not mean non-structural.
The balcony must still safely accommodate its own weight and the loads placed upon it. Depending on the project, structural reports and calculations may therefore be required to determine how these forces should be safely transferred.
Where required, 360 GSS can coordinate the structural requirements as part of the wider project.
This provides a joined-up approach between the structural considerations, fabrication and eventual installation rather than leaving the client to coordinate each stage independently.
Can a non-penetrative balcony be added to an existing property?
Potentially, yes. Retrofit projects are one of the applications where non-penetrative balcony systems can be particularly valuable.
Adding a balcony to a building that was not originally designed for one can present challenges involving waterproofing, structural support and suitable fixing locations.
A bespoke steel solution allows the proposed balcony to be developed around the existing building rather than attempting to force a standard system onto the property.
This can make non-penetrative balconies worth exploring for existing homes, apartments, extensions and suitable commercial properties.
An initial assessment is essential to establish what is structurally and practically achievable.
Can a non-penetrative balcony have a glass balustrade?
Yes. Glass balustrades work particularly well with non-penetrative balconies and can create a clean, contemporary finish while maintaining views from the balcony and surrounding rooms.
Depending on the design, this can include frameless glass balustrades installed within purpose-designed aluminium channels.
This is also where 360 GSS offers a significant advantage.
We specialise in both structural steelwork and architectural glazing, meaning the supporting steel frame, balustrade channels and glass can be considered as parts of the same balcony system.
The steelwork does not have to be fabricated by one company before being passed to an unrelated glazing contractor to determine how the balustrade will be installed.

What flooring can be used on a non-penetrative balcony?
Composite decking is a popular choice for bespoke balconies because it combines a contemporary appearance with relatively low maintenance requirements.
The decking can be incorporated into the balcony design alongside the supporting steel structure and glass balustrades.
360 GSS can supply and install composite decking as part of the overall project, helping ensure the different elements are coordinated from the outset.
Do you need planning permission for a non-penetrative balcony?
Planning permission may be required when adding a new balcony to an existing property.
Although the supporting system may be non-penetrative, the finished balcony can still alter the external appearance and use of the building. Privacy, overlooking and the relationship with neighbouring properties may also need to be considered.
Building Regulations and structural requirements can also apply.
The requirements will depend on the individual property and project, so homeowners and developers should establish the necessary approvals before installation begins.
How much does a non-penetrative balcony cost?
There is no standard price for a bespoke non-penetrative balcony because the structural and finishing requirements vary considerably between projects.
Factors affecting the overall cost can include:
- Balcony dimensions and projection
- Existing building structure
- Complexity of the steel sub-frame
- Structural engineering requirements
- Quantity of bespoke steelwork
- Glass balustrade design
- Aluminium channels
- Composite decking
- Site access and installation requirements
A relatively compact balcony on a straightforward property will naturally have different requirements from a large installation requiring substantial bespoke structural steelwork.
An initial consultation allows 360 GSS to understand the proposed project and determine what is required before an accurate quotation is developed.

From consultation to completed balcony: the 360 GSS process
Installing a bespoke balcony can traditionally involve numerous companies, including structural engineers, steel fabricators, installers, glazing specialists and decking contractors.
360 GSS provides a more coordinated approach.
1. On-site consultation
We assess the proposed balcony location, existing building, waterproofing, access and the client’s requirements for the finished space.
2. Structural requirements
Where necessary, structural reports and calculations can be coordinated to determine the appropriate solution.
3. Bespoke design and fabrication
The supporting steel sub-frame is developed around the property and fabricated specifically for the project.
4. Structural installation
Our team installs the bespoke steelwork on site, creating the supporting structure for the balcony.
5. Glass and channels
We can supply and install the glass balustrades, aluminium channels and associated glazing components.
6. Composite decking
Where required, composite decking can be incorporated to complete the balcony surface.
7. Project completion
The structural, glazing and finishing elements are brought together to deliver the completed balcony.
Why choose 360 GSS for a non-penetrative balcony?
Non-penetrative balconies require expertise across structural steelwork, fabrication, glazing and specialist installation.
360 GSS brings these disciplines together.
From the structural steel beneath your feet to the glass surrounding your balcony, we can manage the complete installation.
Our 360° balcony service can include the initial site consultation, structural reports where required, bespoke steel fabrication, installation, glass balustrades, aluminium channels and composite decking.
For homeowners, architects, developers and contractors, this means fewer separate companies to coordinate and a single specialist team capable of considering how the different elements of the balcony work together.
Every project begins with the property itself. We assess what is required and develop a bespoke solution around the building rather than attempting to make a standard balcony system fit every application.

Frequently asked questions
What does non-penetrative balcony mean?
A non-penetrative balcony uses a purpose-designed supporting structure to avoid conventional structural penetrations through the building’s primary waterproofing membrane where the property and structural requirements allow.
Is a non-penetrating balcony the same thing?
Generally, yes. “Non-penetrative balcony” and “non-penetrating balcony” are commonly used to describe balcony systems designed to avoid conventional penetrations through critical waterproofed surfaces.
Can you install a balcony over an existing flat roof?
Potentially. The existing building structure, waterproofing and proposed balcony loads must first be assessed to establish whether a suitable non-penetrative system can be developed.
Will a non-penetrative balcony damage my waterproofing?
The purpose of the system is to avoid conventional structural penetrations through the primary waterproofing membrane. The existing roof and proposed installation still need to be assessed to ensure the complete design is appropriate.
Do I need a structural engineer for a non-penetrative balcony?
Structural input may be required depending on the property and proposed design. 360 GSS can coordinate structural reports and calculations where required as part of the overall balcony project.
Can 360 GSS provide the complete balcony?
Yes. 360 GSS can provide a complete service covering on-site consultation, structural requirements where necessary, bespoke steel sub-frame fabrication, installation, glass balustrades, aluminium channels and composite decking.
Discuss your non-penetrative balcony project with 360 GSS
If you are considering adding a balcony to a flat roof, terrace, extension or existing building, speak to 360 GSS about what is possible before assuming the existing waterproofing needs to be penetrated.
We can assess the proposed location and develop a bespoke solution around the building, structural requirements and finished balcony you want to create.
With structural steel fabrication, glazing, balustrades, channels, composite decking and installation available through one specialist team, 360 GSS can provide a genuinely complete service from the initial site consultation through to the finished balcony.
Contact 360 GSS to arrange an initial consultation for your non-penetrative balcony project.