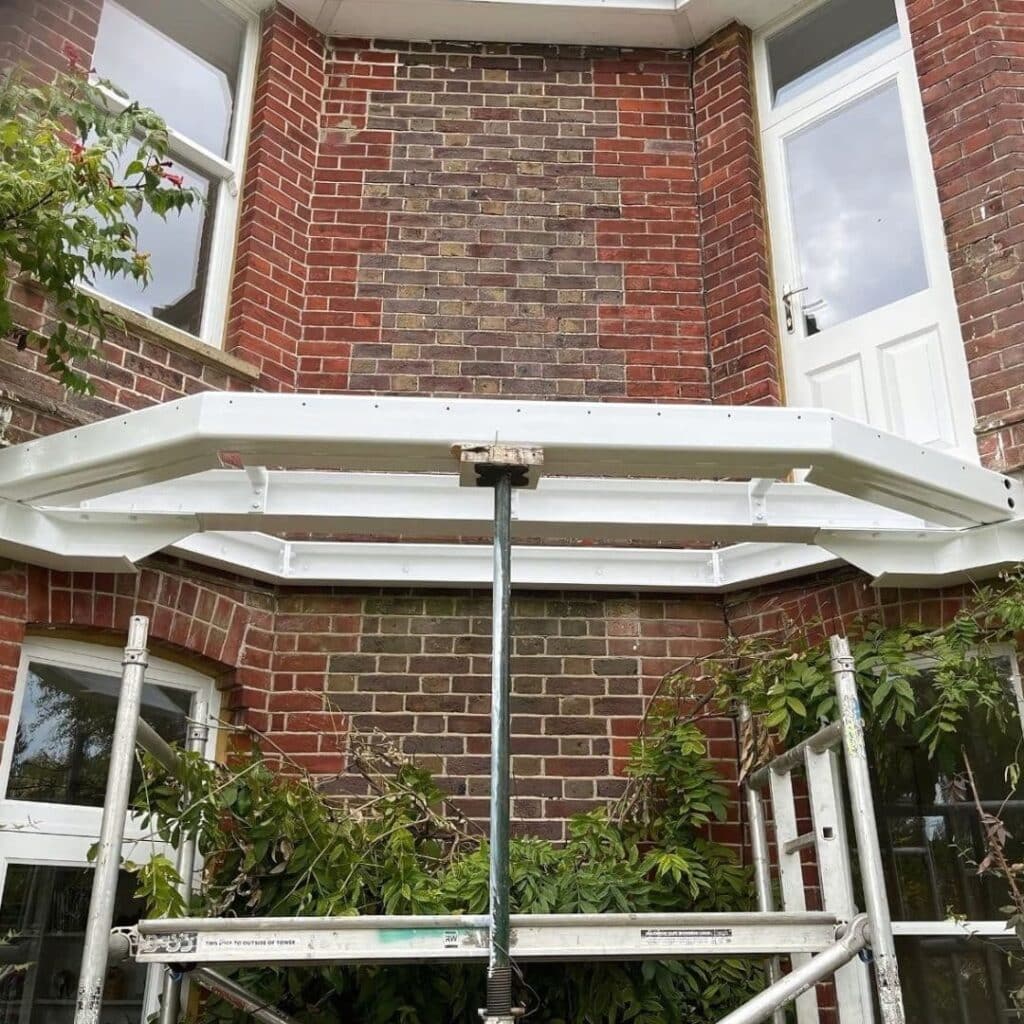
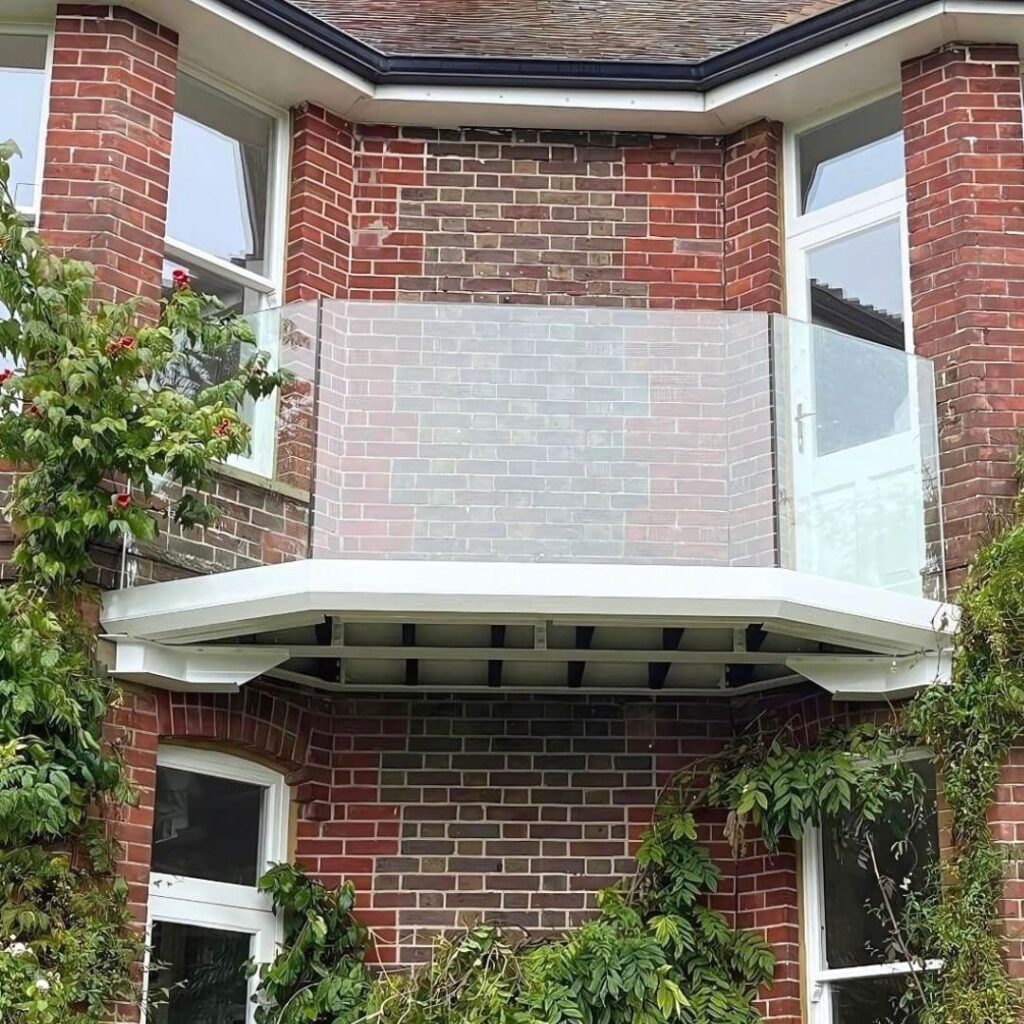
Cantilevered Glass Balconies

Bespoke Design, Structural Engineering & Installation

Architectural impact without visible support.

Cantilevered glass balconies create valuable outdoor space while maintaining a clean, floating appearance, projecting from a building without visible columns or supports beneath.

Unlike conventional supported balconies, cantilevered systems rely on carefully engineered structural connections to transfer loads safely into the supporting building structure.

360 GSS designs, fabricates and installs bespoke cantilevered balconies for private homes, residential developments and architectural projects across London and the Home Counties.

Combining structural engineering support, bespoke steel fabrication and glass balustrade installation, we provide coordinated solutions from initial design through to completion.

Cantilevered Balcony Designs & Options

Every cantilevered balcony is designed around the building’s structural capacity, architectural requirements and intended use. Our bespoke systems combine engineered steelwork with a choice of glass balustrades, finishes and decking options.

Available solutions include:

  • Steel cantilever frames: Bespoke structural steel frameworks designed to project from the building without conventional supporting columns beneath.
  • Frameless glass balustrades: Minimal visible framing to maximise views and complement contemporary architecture.
  • Steel post glass balustrades: Toughened laminated glass combined with steel posts and a choice of protective finishes.
  • Residential balconies: Individually engineered solutions for private homes, extensions and renovation projects.
  • Development balconies: Coordinated balcony packages for apartments, multi-residential developments and larger construction projects.
  • Glass options: Low-iron, tinted and privacy glazing, subject to the project’s structural and safety requirements.
  • Decking and finishes: Composite decking, galvanised steelwork and powder-coated finishes to suit the installation environment.
Where required, we can incorporate bespoke structural steel fabrication and specialist fixing arrangements to accommodate complex architectural designs.

Each system is developed around the supporting structure, loading requirements and appropriate detailing for long-term performance.

our cantilever balcony process

STEP 1

Request a Quote

how to get a custom glass quote
Share your plans, drawings or project requirements so we can assess the proposed cantilevered balcony and discuss suitable solutions.
STEP 2

Site Survey & Assessment

balcony site survey new development
We review the building structure, proposed balcony position, access and installation requirements to inform the design.
STEP 3

DEPOSIT, Design & Engineering

glass partition designer and install
A 50% deposit secures your project, allowing detailed design, structural calculations and fabrication specifications to progress.
STEP 4

Fabrication & Manufacture

steel fabricators near me
Structural steelwork, glass and associated balcony components are manufactured to the approved project specifications.
STEP 5

Install & completion

cantilevered glass and steel post balconies for new development
Our specialists install the balcony, with structural connections, glazing and finishing details checked as required.

Structurally Engineered Cantilevered Balconies

The floating appearance of a cantilevered balcony relies on careful structural design, accurate fabrication and secure connections to the supporting building.

Unlike balconies supported by columns beneath, cantilevered systems transfer loads back into the building structure. This makes structural capacity, fixing details and the condition of the existing building particularly important.

360 GSS combines structural engineering support with bespoke steel fabrication and specialist glass installation to deliver balcony solutions designed around the requirements of each project.

Key considerations include:
  • Structural loading: Assessing the balcony’s self-weight, anticipated use and environmental loads.
  • Supporting structure: Establishing whether the building can accommodate the proposed cantilevered arrangement.
  • Steelwork and connections: Designing suitable beams, frames, fixings and structural connections.
  • Thermal performance: Considering thermal bridging where structural elements connect through the building envelope.
  • Waterproofing and drainage: Detailing the balcony to manage rainwater and protect vulnerable junctions.
  • Glass safety: Specifying suitable balustrade systems and safety glazing for the application.
  • Building Regulations: Developing structural information to support the relevant approval process.
Our systems are designed with reference to applicable Building Regulations and relevant British Standards, including BS 6180 and BS 8579 where appropriate.

By coordinating the structural steelwork, balcony construction and glazing, we help deliver solutions that balance architectural appearance with practical performance and safety.

Why choose 360 gss?

Proven Experience

Experience delivering cantilevered balcony installations for private homes and large residential developments.

Specialist Installers

Skilled teams delivering accurate installation, secure structural connections and quality finishes.

Bespoke Fabrication

Structural steelwork and balcony components fabricated around individual project requirements.

Guaranteed Work

Installation workmanship supported by applicable project guarantee terms.

Structural Expertise

Coordinated engineering, steel fabrication and glazing for complex balcony installations.

Complete Project Support

Support from initial design and structural assessment through to fabrication and installation.

FREQUENTLY ASKED QUESTIONS

If you cannot find the answer to your cantilevered balcony questions below, our team is happy to help – call us on 01494 971 694 or email info@360gss.co.uk for expert advice.

Ready to get in touch?

Looking to create a floating balcony with uninterrupted views and no visible supporting columns beneath?

360 GSS designs, fabricates and installs bespoke cantilevered glass balconies for private homes, architectural projects and residential developments.

From structural engineering and steel fabrication to glass balustrades and installation, we provide coordinated solutions across London, Buckinghamshire, Berkshire, Oxfordshire, Hertfordshire, Surrey and throughout the UK for suitable projects.

Contact our team today to discuss your requirements and request a bespoke quotation.

What is a cantilevered glass balcony?
A cantilevered glass balcony projects outward from a building without conventional supporting columns beneath. Its structure transfers loads back into the building, creating a floating appearance while providing usable outdoor space.
A walk-out balcony is an accessible outdoor platform, which may be supported by columns, a freestanding frame or a cantilevered structure. A cantilevered balcony is a specific structural design that projects outward without conventional supports beneath.
Yes, where the existing building can safely support the proposed structure or can be suitably strengthened. A structural assessment is necessary to establish whether a cantilevered arrangement is practical.
Yes. Cantilevered balcony designs require appropriate structural calculations to assess loads, connections, supporting elements and overall stability. These calculations can also support the Building Control approval process.
Glass balustrades are specified according to the structural design and safety requirements. Toughened laminated safety glass is commonly used, with low-iron, tinted and privacy options available where suitable.
New external balconies will generally require planning permission in England. Requirements depend on the property, location and proposed development, so you should confirm the position with your local planning authority.
Costs depend on the balcony’s dimensions, structural steelwork, supporting building, glazing specification and installation requirements. We provide bespoke quotations based on the individual project.
Installation times vary according to the size, structural complexity and site conditions. The overall programme also needs to account for design, structural engineering, fabrication and any necessary approvals.

lOOKING FOR A CANTLEVERED BALCONY INSTALLER NEAR YOU?

Buckinghamshire

Balcony installers in Buckinghamshire deliver tailored solutions for period properties, new-build homes and countryside developments alike.

Berkshire

Balcony installers in Berkshire create bespoke outdoor spaces that maximise views while complementing traditional and contemporary homes.

Hertfordshire

Balcony installers in Hertfordshire deliver practical and attractive solutions that improve outdoor living for homeowners and developers.

Surrey

Balcony installers in Surrey provide high-quality installations that enhance outdoor living across luxury homes and modern developments.

Oxfordshire

Balcony installers in Oxfordshire create stylish outdoor spaces designed to complement village homes, renovations and self-build projects.

London

Balcony installers in London create valuable outdoor space for apartments, penthouses and homes across the capital.