
Non-Penetrative Steel Sub Frames
BESPOKE DESIGN, FABRICATION & STRUCTURAL REPORTS
Structural support without compromising waterproofing.
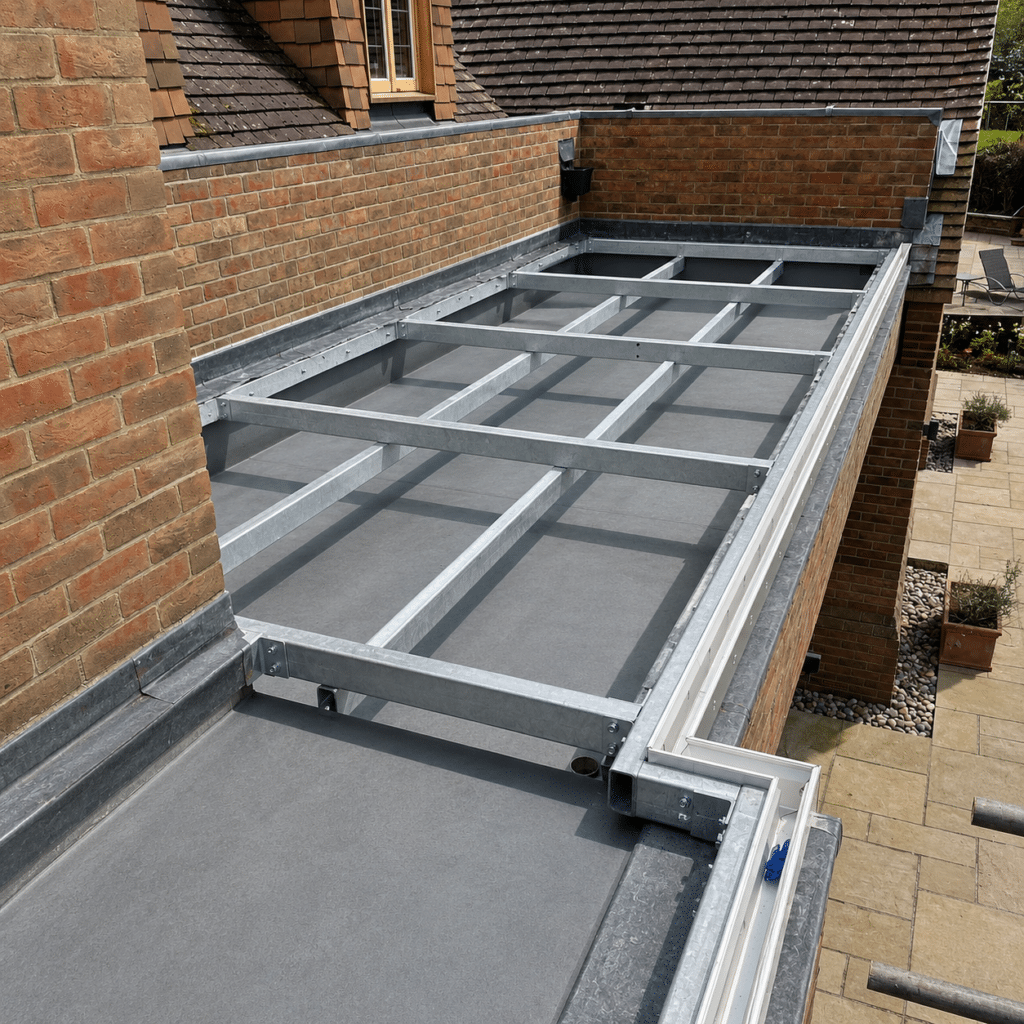
Non-penetrative steel sub frames provide structural support for balconies, roof terraces and elevated structures while helping protect waterproofing membranes and insulated building surfaces.
360 GSS designs, fabricates and installs bespoke steel sub frames engineered to minimise unnecessary penetrations, reduce thermal bridging and accommodate project-specific structural loads.
From residential roof terraces to complex commercial installations, our systems combine precision structural steel fabrication, engineering expertise and professional installation to deliver reliable, long-lasting support.

Roof Protection
Thermal Efficiency
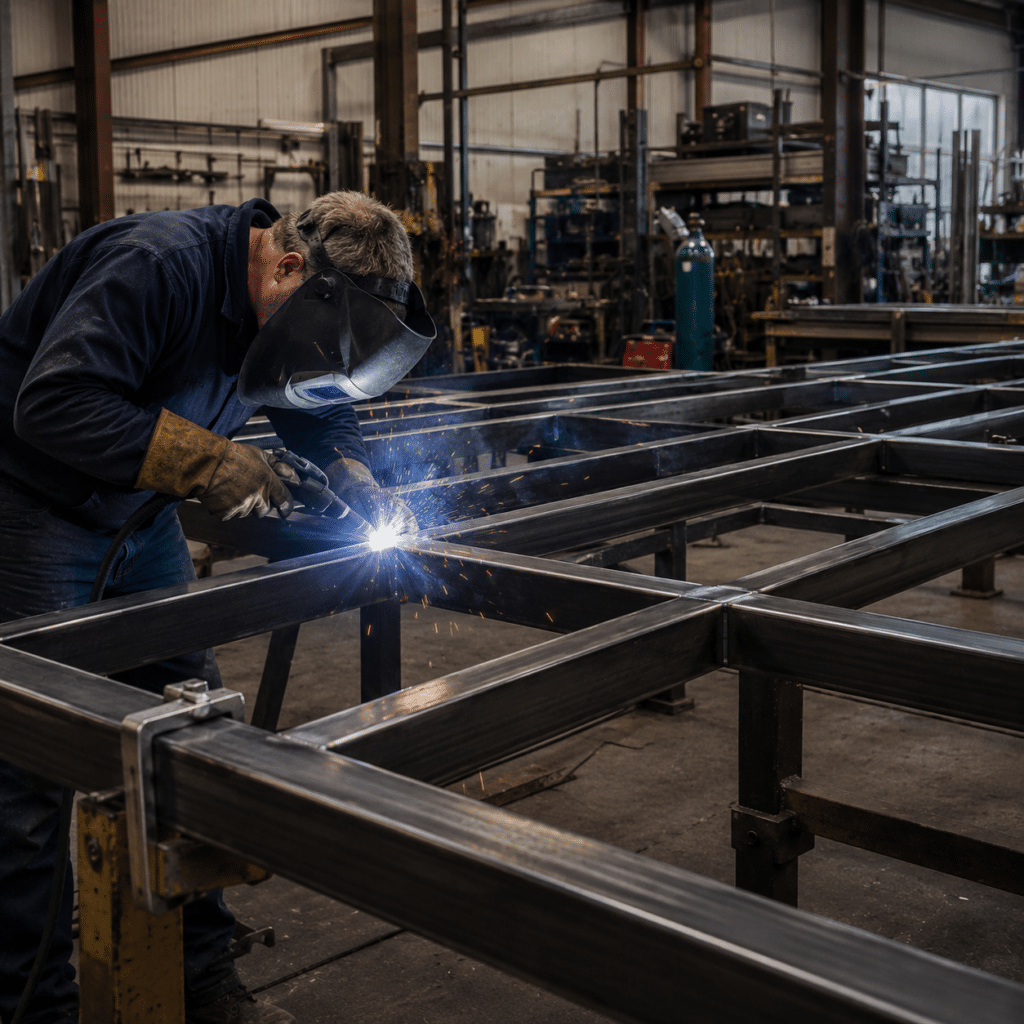
Structural Strength
Non-Penetrative Steel Frame Options & Specifications
Our capabilities include:
- Bespoke steel sub frames manufactured to project specifications.
- Balcony and terrace supports for residential and commercial properties.
- Waterproofing protection through reduced membrane penetrations.
- Thermal bridging reduction within insulated roof and terrace structures.
- Structural calculations and reports to support engineering and approval.
- Made-to-measure fabrication based on drawings, loads and site conditions.
- Protective finishes including galvanising and powder coating.
- Supply and installation coordinated around project requirements.
For projects requiring independent structural support, explore our freestanding steel sub frames.
Our Non-Penetrative Steel Frame Installation Process
STEP 1
Request a Quote

site survey & measure
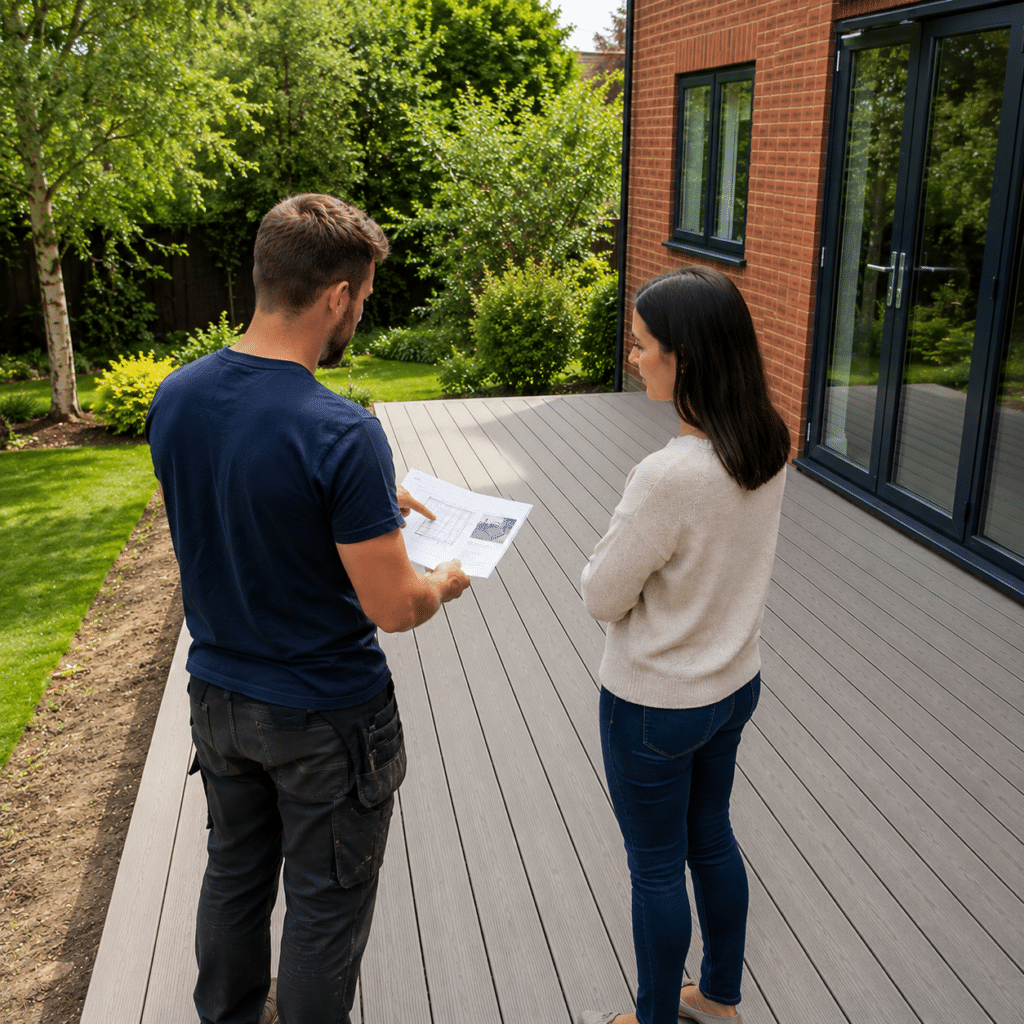
DEPOSIT, Design & Engineering

Manufacturing of the System

Install & completion
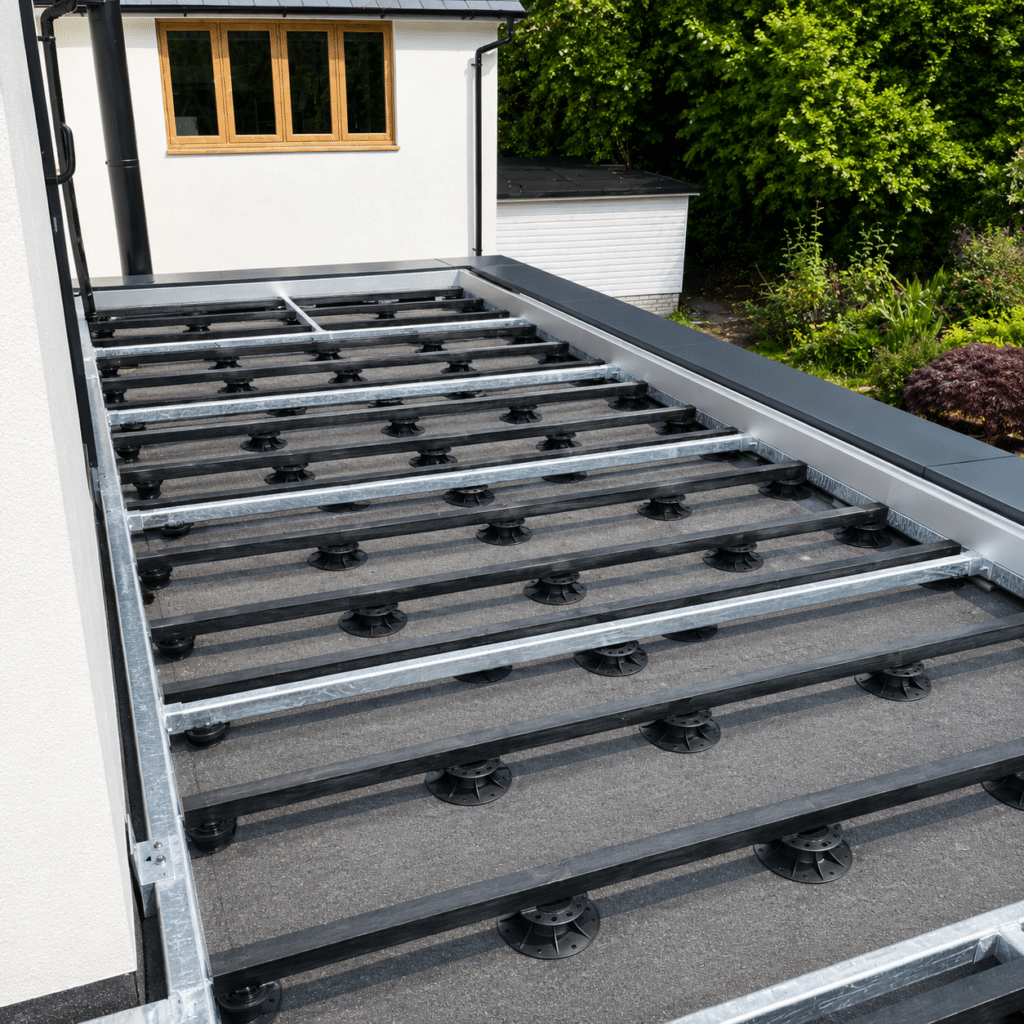
Protecting Waterproofing & Structural Performance
Our non-penetrative steel sub frames are designed to:
- Minimise penetrations through waterproof membranes.
- Reduce potential water ingress risks associated with fixings.
- Limit thermal bridging through insulated structures.
- Support balconies, roof terraces and elevated platforms.
- Accommodate glass balustrades, decking and architectural features.
- Meet project-specific structural loading requirements.
- Provide durable support for residential and commercial applications.
For complete balcony installations, explore our non-penetrative balcony and balustrade systems.
See how we used a bespoke, low-profile steel subframe to protect roof waterproofing while supporting a frameless glass balustrade in our Twyford glass terrace balcony project.
Why Choose 360 GSS for Non-Penetrative Steel Frames?
Bespoke Design
Structural Expertise
Precision Fabrication
Roof Protection
Specialist Installation
Complete Support
FREQUENTLY ASKED QUESTIONS
Our team can advise on structural requirements, waterproofing considerations and bespoke fabrication for your project.
Ready to get in touch?
360 GSS provides design, fabrication and installation services across London, Buckinghamshire, Berkshire, Oxfordshire, Hertfordshire, Surrey and throughout the UK for suitable projects.
What is a non-penetrative steel sub frame?
Can a steel frame be installed without penetrating a roof?
In suitable circumstances, yes. Non-penetrative steel frames can be designed to avoid conventional fixings through the primary waterproofing membrane. Suitability depends on the existing structure, available support and required loads.
What are non-penetrative steel frames used for?
They are commonly used for roof terraces, balconies, elevated platforms and architectural installations where protecting waterproofing is an important consideration.
Do non-penetrative steel frames prevent thermal bridging?
Do you provide structural calculations and reports?
What is the difference between freestanding and non-penetrative steel frames?
Freestanding frames provide independent structural support, while non-penetrative systems are designed to avoid or minimise penetrations through waterproofed surfaces. Some projects may incorporate both approaches. Explore our freestanding steel sub frames for more information.