
Bespoke Glass Partitions
10 year guarantee on all installations
Divide space without losing light, warmth or openness.
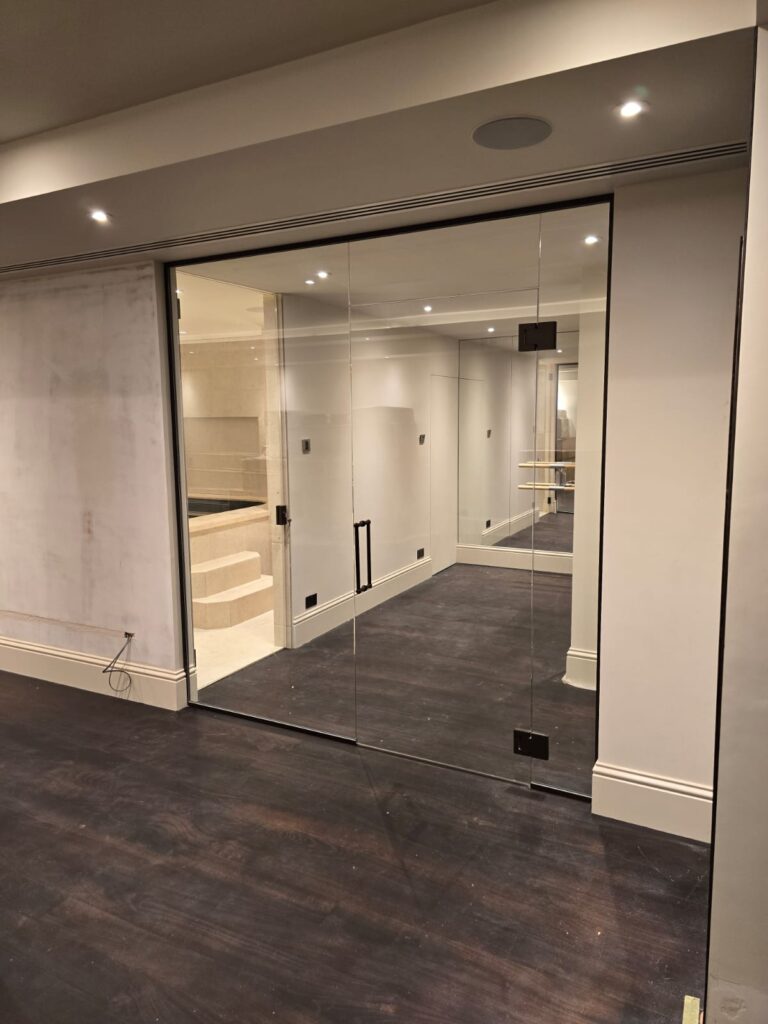
360 GSS designs, manufactures and installs bespoke glass partition systems made to measure around the exact dimensions and requirements of each space. From frameless glass walls and office meeting rooms to viewing areas in gyms, leisure complexes and residential interiors, every system can be tailored around privacy, acoustic performance, heat retention and access requirements. Depending on the specification, our glass partitions can help reduce sound transfer and retain heat between adjoining areas, providing a practical alternative to solid walls without sacrificing light or visibility.

Light Without Losing Separation

Acoustic & Thermal Performance

custom Made to Measure partitions
Glass Partition Options & Finishes
Each installation can be tailored around the level of visibility, privacy, insulation and acoustic performance required.
Options can include:
- Frameless glass partition walls
- Slimline framed systems
- Toughened and laminated safety glass
- Acoustic glass configurations
- Thermally efficient partition systems
- Clear and low-iron glass
- Frosted and privacy glass
- Fluted or reeded glass
- Tinted and coloured glass
- Hinged glass doors
- Sliding glass doors
- Lockable door systems
- Bespoke manifestations and graphics
Our Glass Partition Process
STEP 1
Request a Quote

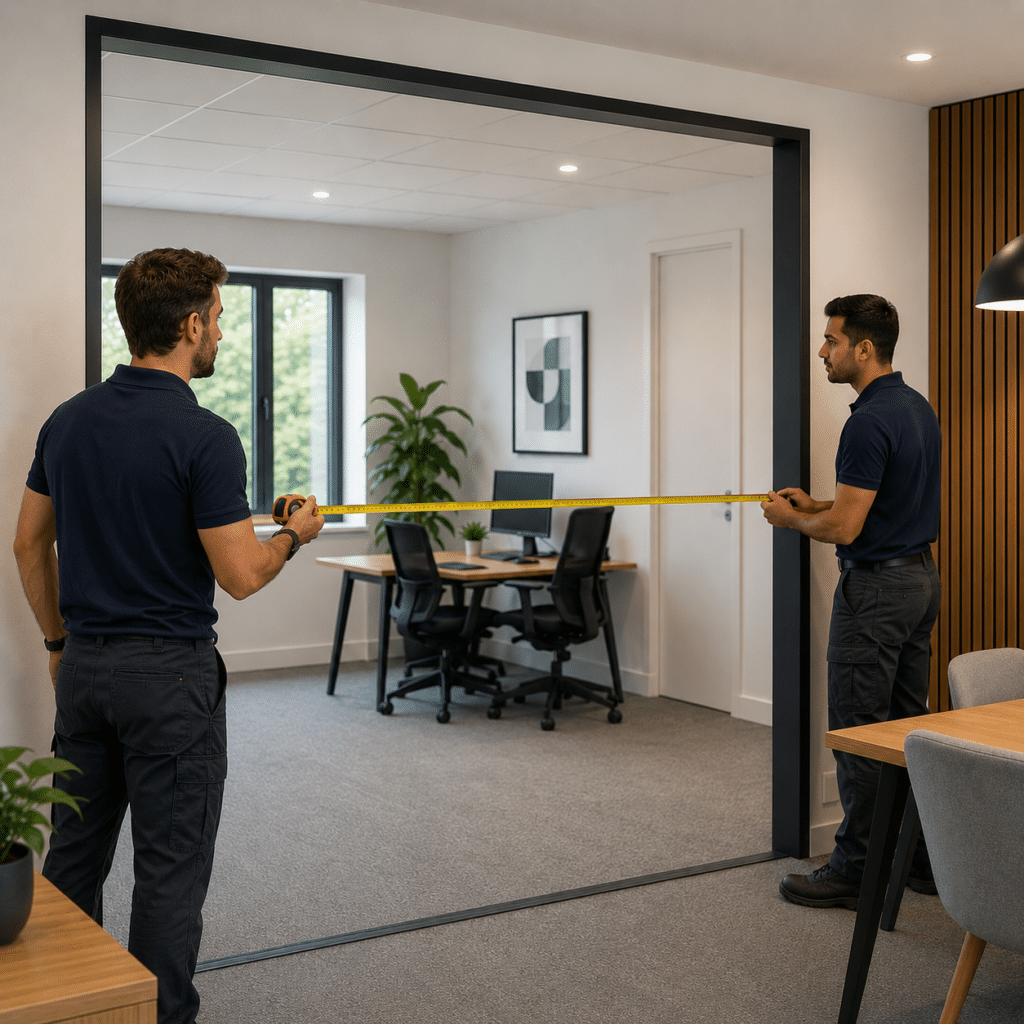
site survey & measure
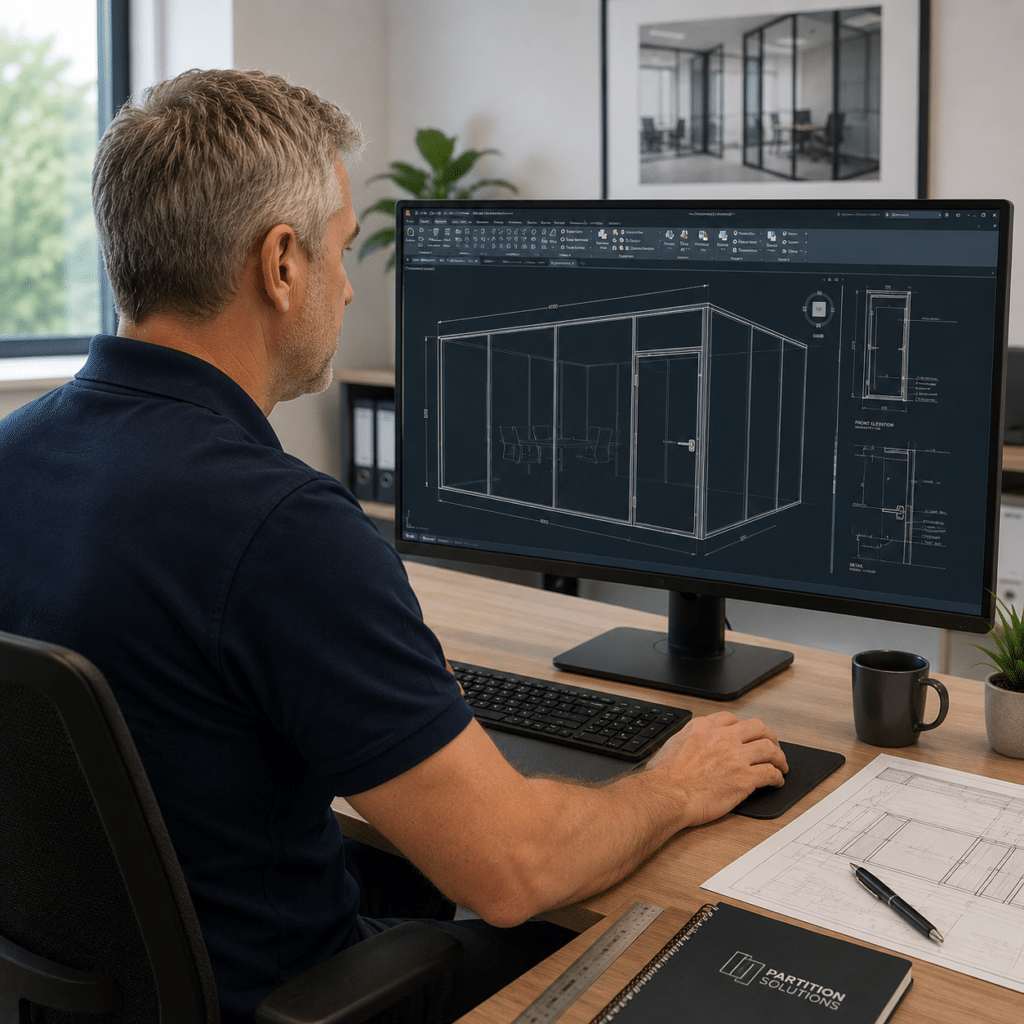
DEPOSIT, Design & Engineering
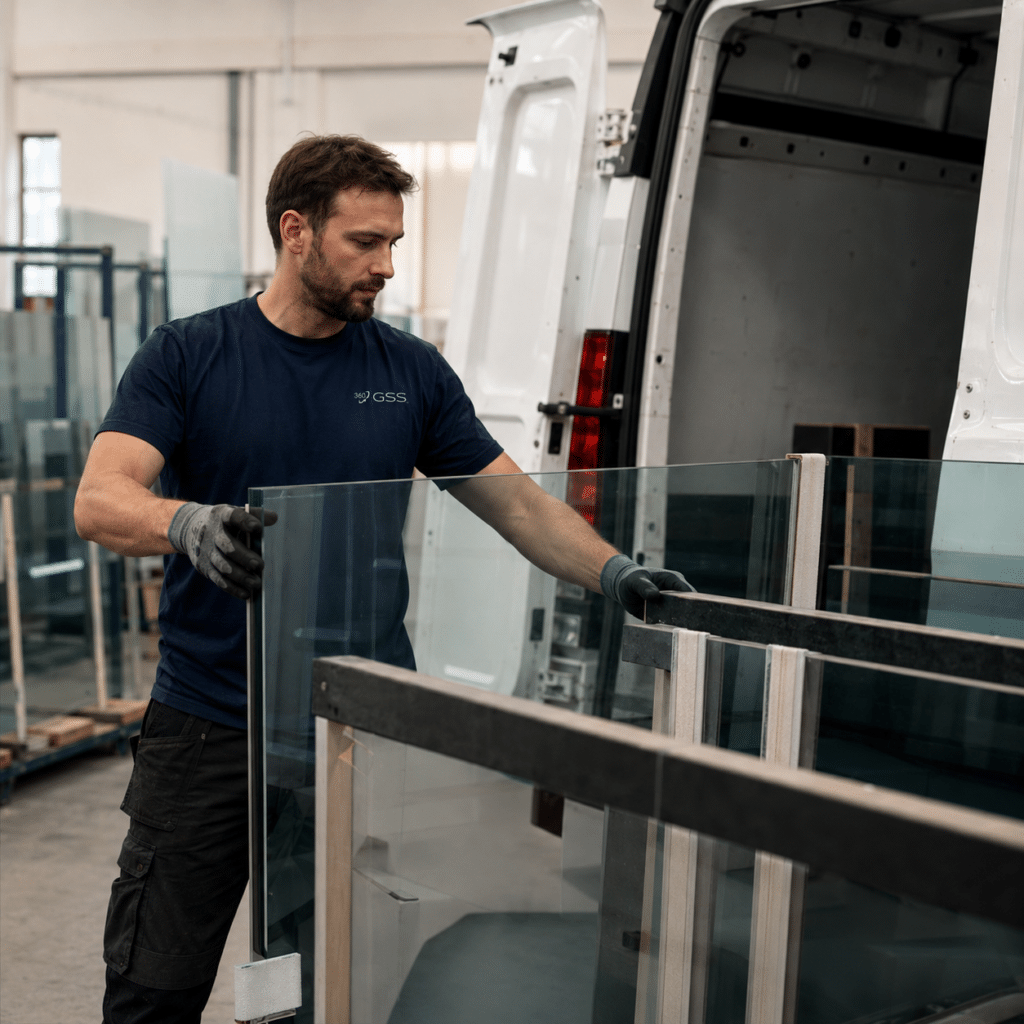
ManufacturING OF SYSTEM
STEP 5
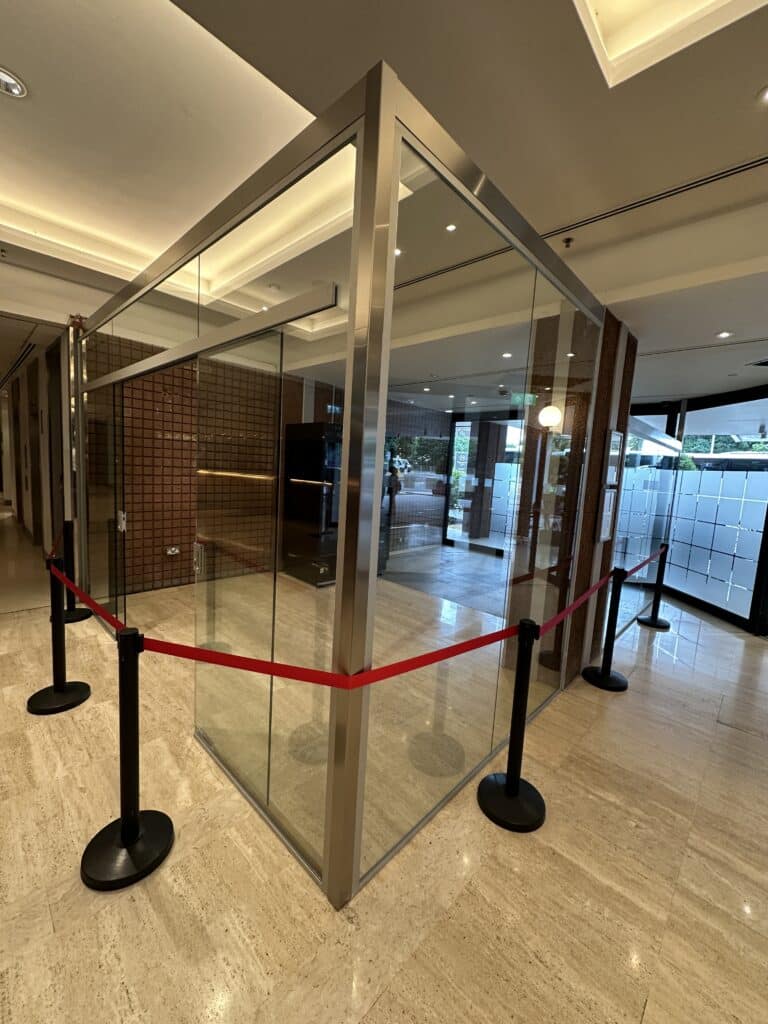
Install & completion

Made-to-Measure Glass Partitions for Light, Open Spaces
Steel post glass balustrades need to provide reliable edge protection while remaining stable, durable and visually consistent over many years of use.
The performance of the system depends on more than the glass alone. Post spacing, fixing substrate, steel specification, panel dimensions, handrails and environmental exposure all influence how the balustrade should be engineered.
Our systems can be designed to:
- Meet relevant structural and guarding requirements
- Accommodate residential and commercial load conditions
- Provide secure edge protection across balconies and terraces
- Integrate with concrete, steel, timber and decking systems
- Withstand external weather exposure
- Maintain open views while adding structural definition
- Coordinate with existing architectural finishes
Each installation is developed as one complete glass-and-steel system rather than treating the posts, panels and fixings as separate components.
Glass Partitions for Homes, Offices & Leisure Spaces
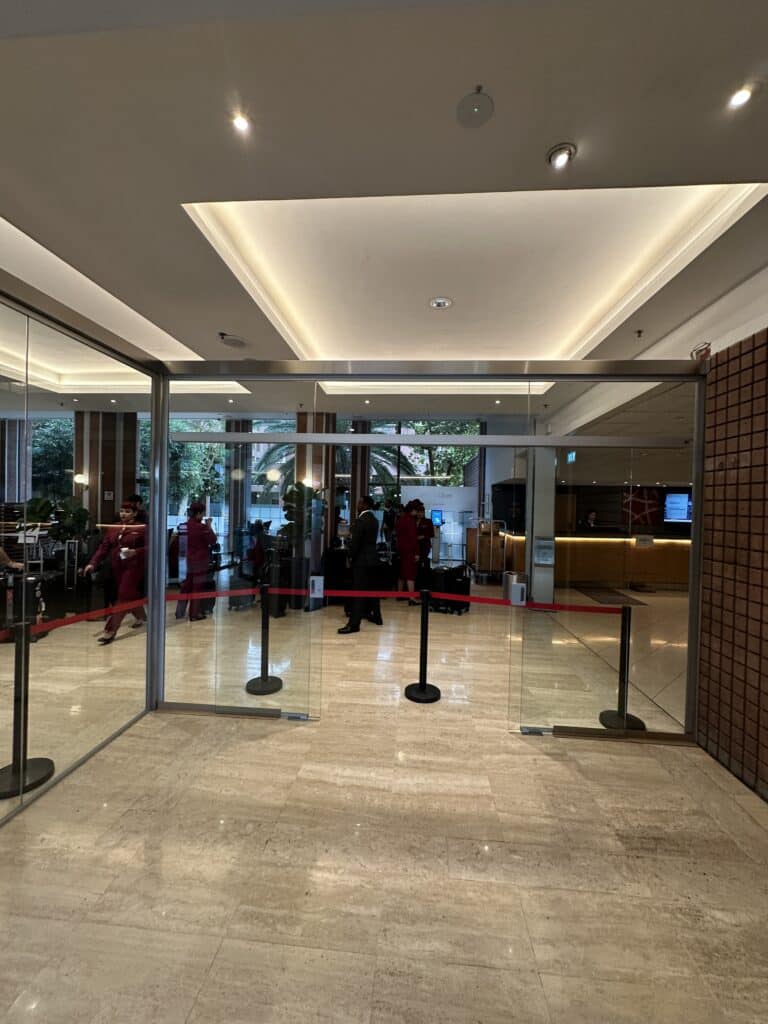
In offices, gyms and leisure facilities, glass partitions can be used to create meeting rooms, studios, viewing galleries, reception areas, treatment rooms and internal viewing screens while maintaining visual connection between adjoining spaces. Depending on the specification, systems can also be designed to improve acoustic performance and heat retention, using suitable glass, framing and seals to help reduce sound transfer and limit unwanted heat loss between areas.
Frameless and slim-framed configurations are available with clear, low-iron, frosted, fluted, tinted and privacy glass, while toughened and laminated safety glass provides the durability required for both residential and busy commercial environments.
Why choose 360 gss?
Acoustic & Thermal Options
SPECIALIST glass INSTALLERS
Made-to-Measure Design
UK-Manufactured Glass
Doors & Hardware Included
ALL WORK GUARANTEED*
FREQUENTLY ASKED QUESTIONS
If you cannot find the answer to your glass partition questions below, our team is happy to help. Call us on 01494 971 694 or email info@360gss.co.uk for expert advice.
Ready to get in touch?
360 GSS designs, supplies and installs made-to-measure glass partitions across London and the Home Counties, with wider UK coverage available for suitable projects.