
Glass Staircases & Bannisters
Architectural glass designed to transform internal spaces.
Brighter interiors through glass.
Glass staircases and bannisters create a cleaner, more open feel within a property, helping maximise natural light while delivering a more contemporary architectural finish. Whether used within a modern home, commercial building or large-scale development, the system must combine structural strength, compliance and precise detailing.
360 GSS designs, supplies and installs bespoke glass staircases and bannister systems tailored to the exact layout and structural requirements of each project. Every installation is engineered around the staircase structure, fixing method and intended finish to ensure long-term stability, safety and a refined appearance.
From frameless glass stair balustrades to steel-supported systems and feature staircases, every installation is manufactured specifically for the project rather than adapted from standard components.
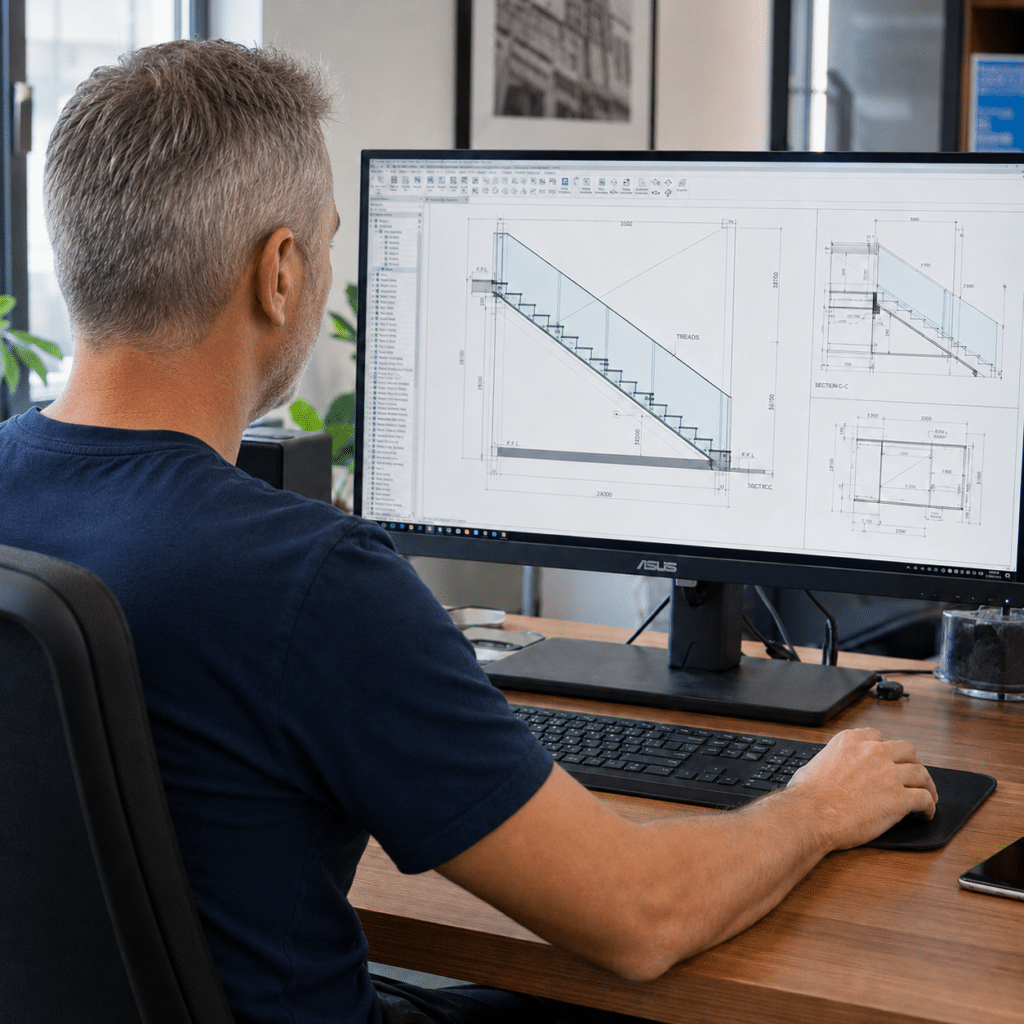
Staircase-Specific Design
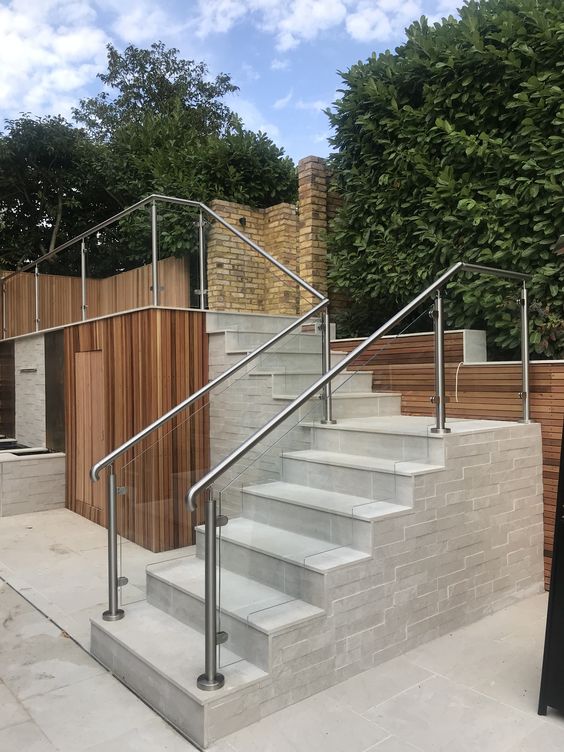
Increased Light & Open Space
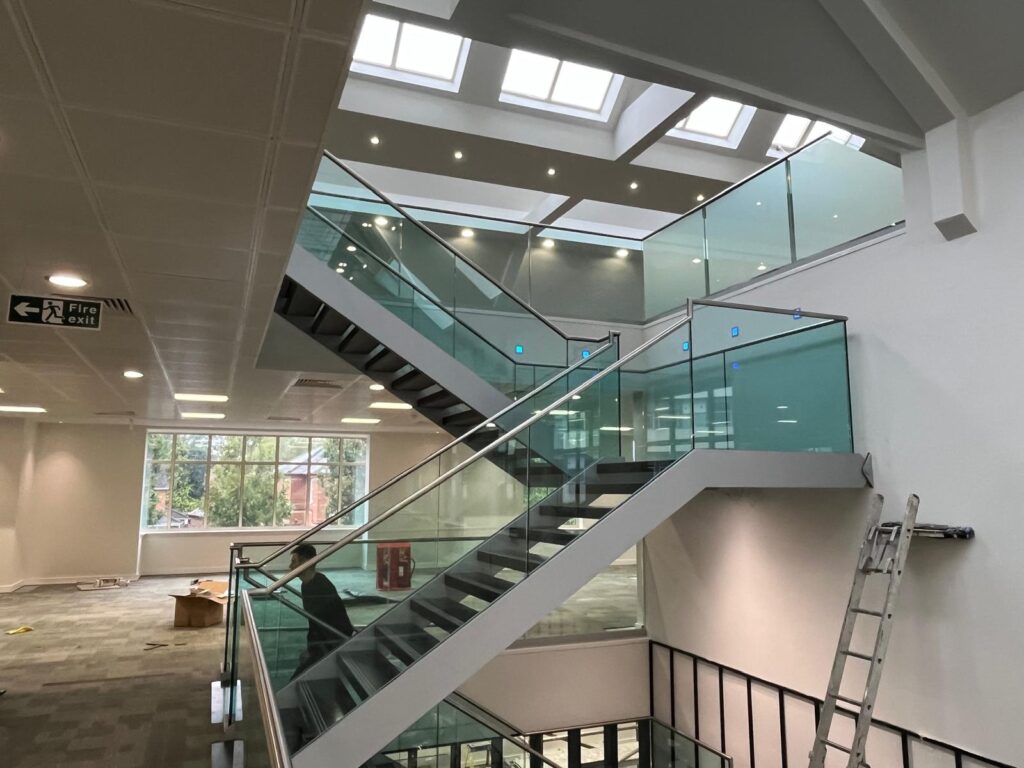
Built for Compliance
Glass Options & Finishes
All glass staircase and bannister systems are manufactured to meet both structural and design expectations:
- Toughened laminated safety glass engineered for structural strength and compliance
- Ultra low iron glass available for enhanced clarity and reduced green tint
- Clear, frosted, acid etched and sandblasted privacy glass options
- Tinted and coloured glass available for more bespoke interior finishes
- Frameless and steel-supported staircase systems available
- Powder-coated steelwork and stainless steel components available in a range of finishes
- Bespoke handrail options available in timber, stainless steel and powder-coated finishes
Every system is measured, fabricated, supplied and installed by experienced specialists using UK manufactured glass and premium-grade structural materials.
our process
STEP 1
Request a Quote

site survey & measure

DEPOSIT, Design & Engineering

ManufacturING OF SYSTEM

Install & completion

Engineered for Long-Term Performance
A glass staircase or bannister system must provide reliable structural support while maintaining a clean architectural appearance.
Our bespoke systems are designed to:
- Meet structural and safety requirements for residential and commercial applications
- Maximise natural light and openness within internal spaces
- Provide strong, stable edge protection with minimal visual obstruction
- Integrate cleanly with timber, steel and contemporary staircase designs
- Deliver long-term durability with minimal maintenance requirements
- Maintain a premium finish suitable for modern and high-end properties
With thousands of installations completed across London, Buckinghamshire, Berkshire, Oxfordshire, Hertfordshire and Surrey, 360 GSS is trusted by homeowners, developers and construction professionals alike.
Why choose 360 gss?
HUNDREDS OF INSTALLS
SPECIALIST INSTALLERS
UK MANUFACTURED
ALL WORK GUARANTEED*
FAST LEAD TIMES
FULL DESIGN SUPPORT


FREQUENTLY ASKED QUESTIONS
If you cannot find the answer to your glass staircase or bannister questions below, our team is happy to help – call us on 01494 971 694 or email info@360gss.co.uk for expert advice.
Ready to get in touch?
If you are planning a staircase renovation, extension or new build project, bespoke glass staircases and bannisters can transform the feel of the space while maintaining structural performance and safety.
360 GSS provides expert design, supply and installation across London and the Home Counties, with wider UK coverage for suitable projects.