Glass Partition installers
10 year guarantee on all installations
Defined spaces without losing light.
Glass partitions create separation without making spaces feel enclosed, allowing natural light to move more freely while delivering a cleaner architectural finish. Whether for offices, commercial environments, high-end homes or large-scale developments, the system must balance aesthetics, structural performance and practicality.
360 GSS designs, supplies and installs bespoke glass partition systems tailored to the exact layout, structure and visual requirements of each project. Every installation is engineered around the building, ensuring long-term durability, accurate fitment and a premium finish throughout.
Each system is manufactured specifically for the project rather than adapted from standard-sized solutions.

Tailored to Your Space
Designed for homes and offices alike, with options including locking mechanisms, soundproofing and insulated glass systems.
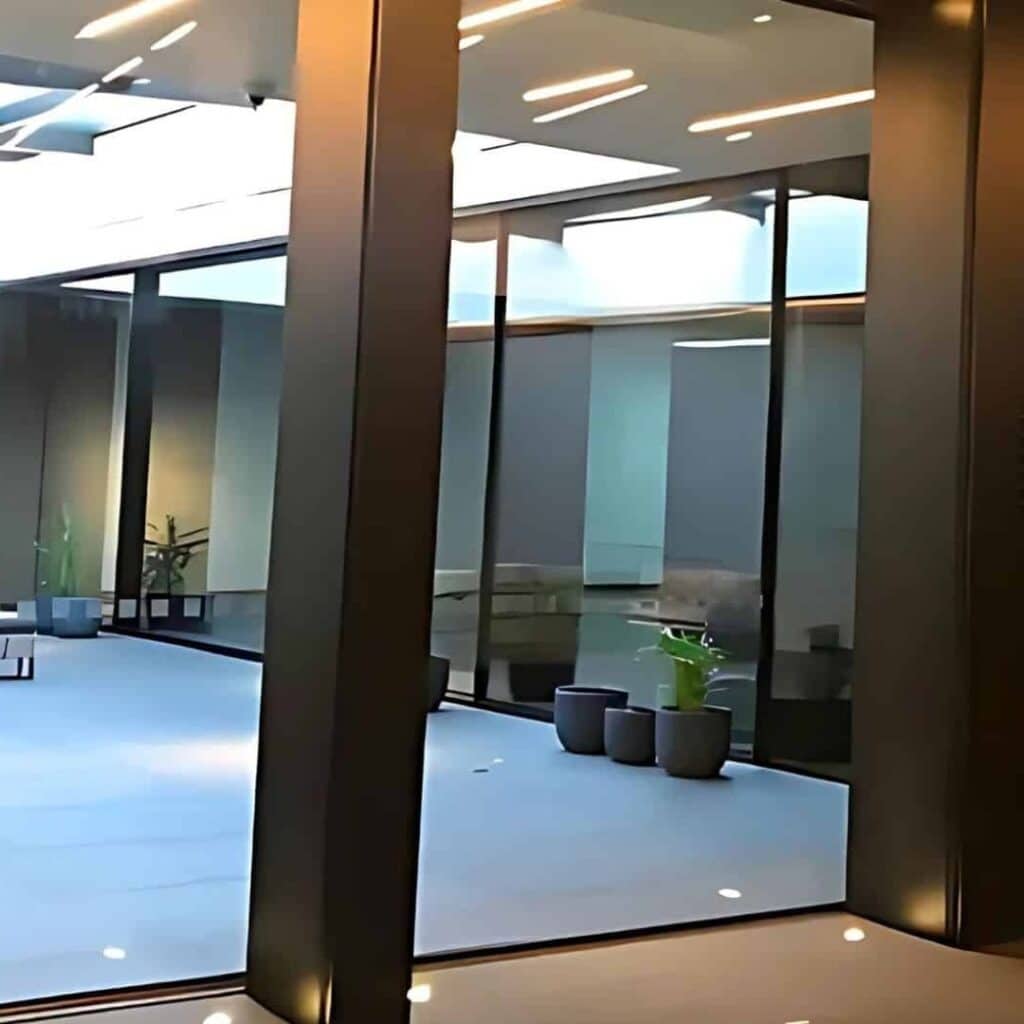
Maximises Natural Light
Glass allows spaces to remain brighter and more open while still creating separation and privacy where required.
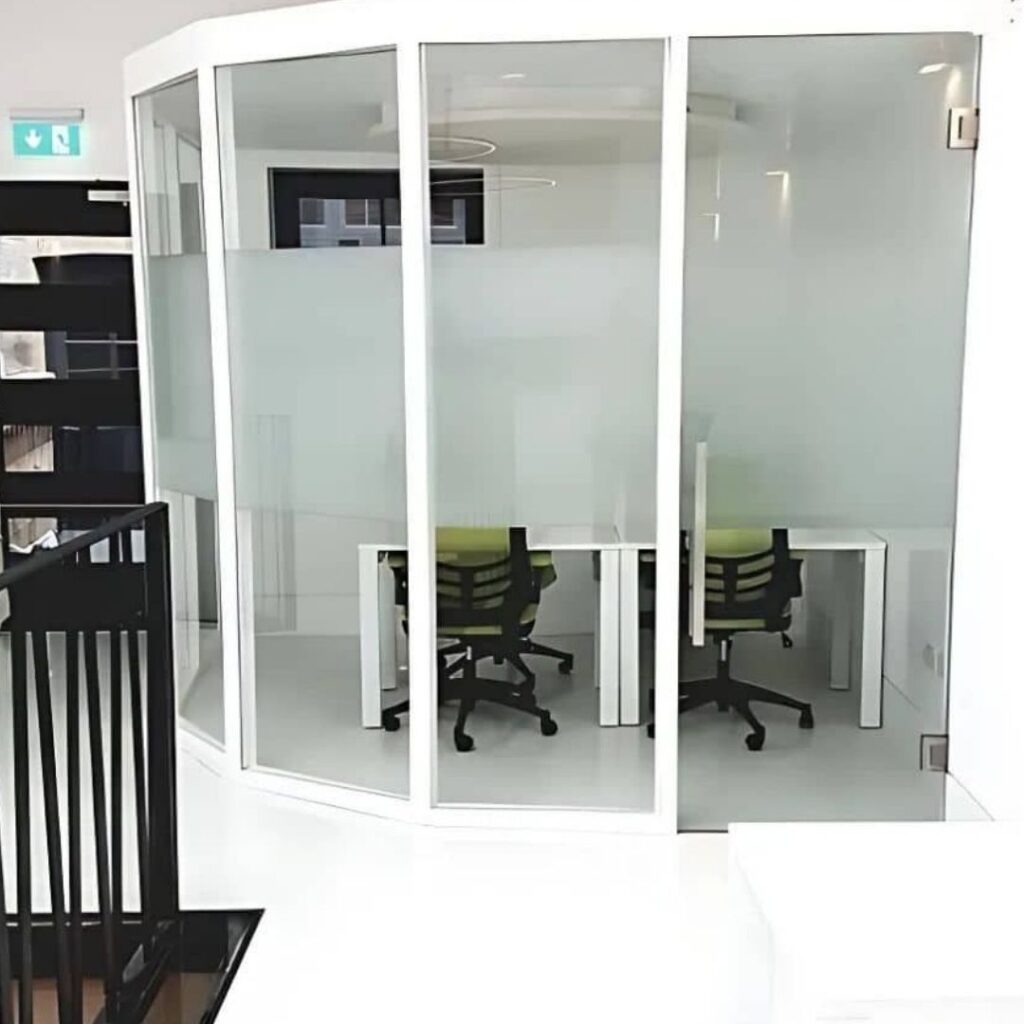
Residential & Commercial
All systems are designed with awareness of relevant building regulations, structural requirements and long-term performance expectations.
Glass Partition Options & Finishes
All glass partition systems are manufactured to meet both structural and design expectations:
- Toughened safety glass and laminated glass options available depending on application requirements
- Ultra low iron glass available for enhanced clarity and reduced green tint
- Clear, frosted, acid etched and sandblasted privacy glass options
- Tinted and coloured glass available for more architectural finishes
- Frameless and steel-supported system configurations available
- Slimline aluminium framing and structural steel support systems available
- Bespoke manifestations and privacy detailing available for commercial applications
Every system is measured, fabricated, supplied and installed by experienced specialists using UK manufactured glass and premium-grade structural materials.
our process
STEP 1
Request a Quote

Share your drawings, dimensions or project details so our team can assess the structural and design requirements.
site survey & measure

A detailed site survey is carried out to confirm measurements, fixing methods and installation requirements before production begins.
DEPOSIT, Design & Engineering

Once approved, a 50% deposit secures your order and allows our team to finalise the design, engineering and any required structural calculations.
ManufacturING OF SYSTEM

Glass and structural components are manufactured specifically for your project, with steel fabrication completed in-house to ensure quality control and precise fitment.
Install & completion

Installation is completed by experienced professionals with careful attention to structural integrity, alignment and finish quality, with full design support provided throughout the project.
GLASS PARTITIONS for light led open spaces
Glass partitions must do more than divide spaces or create visual impact. They need to integrate seamlessly with the wider architecture and perform reliably long term.
Our bespoke systems are designed to:
- Maximise natural light and openness within internal and external spaces
- Create separation without making areas feel enclosed
- Meet structural and safety requirements for commercial and residential applications
- Integrate cleanly with modern architectural and interior design schemes
- Provide long-term durability with minimal maintenance requirements
- Deliver a refined, premium finish suitable for high-end projects
With hundreds of installations completed across London, Buckinghamshire, Berkshire, Oxfordshire, Hertfordshire and Surrey, 360 GSS is trusted by homeowners, architects, developers and commercial contractors alike.
Why choose 360 gss?
HUNDREDS OF INSTALLS
SPECIALIST INSTALLERS
UK MANUFACTURED
ALL WORK GUARANTEED*
FAST LEAD TIMES
FULL DESIGN SUPPORT


FREQUENTLY ASKED QUESTIONS
If you cannot find the answer to your glass partition or facade questions below, our team is happy to help – call us on 01494 971 694 or email info@360gss.co.uk for expert advice.
Ready to get in touch?
If you are planning a commercial fit-out, office refurbishment, extension or architectural glazing project, bespoke glass partitions and facades can transform the feel of the space while maintaining structural performance and practicality.
360 GSS provides expert design, supply and installation across London and the Home Counties, with wider UK coverage for suitable projects.
What are glass partitions used for?
Are glass partitions suitable for commercial buildings?
Yes. Glass partitions are widely used across commercial and architectural projects for both visual impact and practical performance.
What type of glass is used?
Can glass partitions provide privacy?
How much do glass partitions cost?
Can systems be customised?
Every glass partition and we install is bespoke, with options for glass type, framing, layout and finishes.